Commercial and industrial single line diagrams
A commercial single line diagram shows a three-phase distribution system from the utility service to the panels and large loads: the switchboard, the transformers, the feeders, motor control and standby power. On commercial work it is usually part of a set prepared or reviewed by an engineer, and it is the base drawing for fault current, coordination and arc-flash studies.
The templates cover a 480Y/277V service with a 208V step-down transformer, a Canadian 347/600V service, a tenant fit-up panel, a motor control centre, a motor branch circuit with a VFD, a fire pump service, a UPS with a critical loads panel, rooftop HVAC feeders and temporary construction power.
9 commercial and industrial single line diagram templates
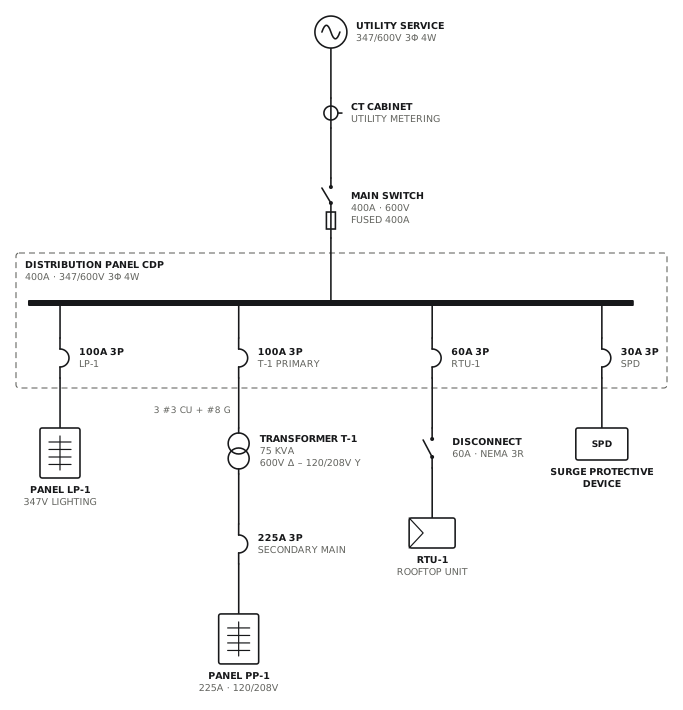
347/600V service with step-down transformer
Canadian commercial service with a 75 kVA transformer to 120/208V.
CommercialView drawing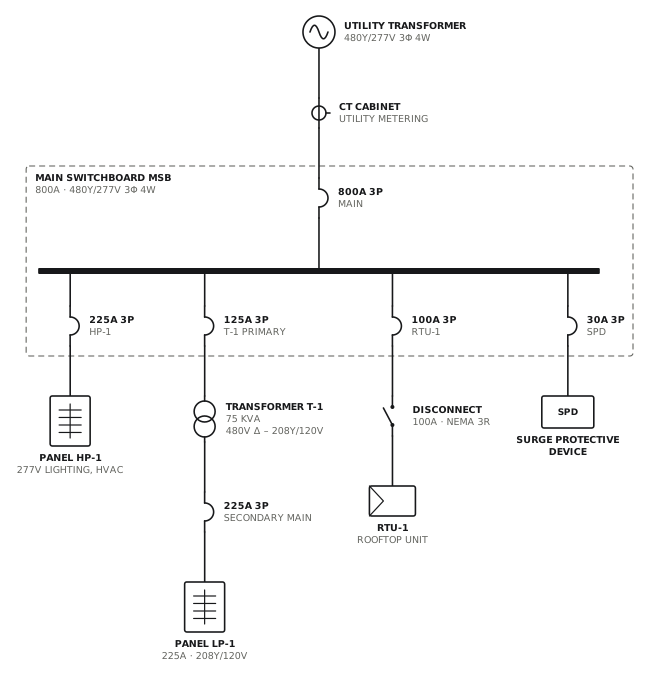
480Y/277V service with 208V transformer
800A switchboard with a 75 kVA transformer for 120/208V loads.
CommercialView drawing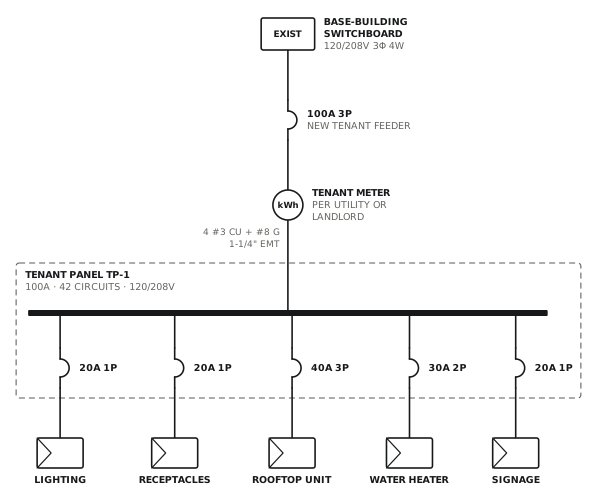
Tenant fit-up panel
New metered 100A feeder and panel from base-building distribution.
CommercialView drawing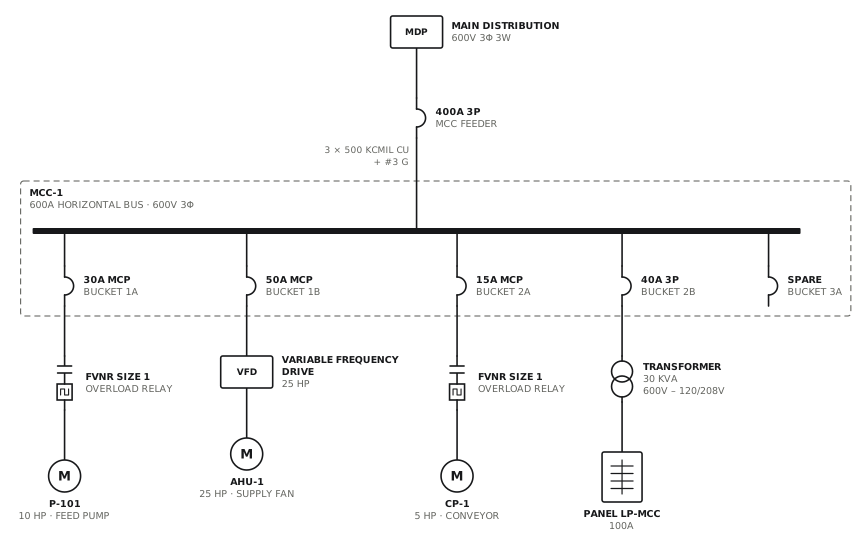
Motor control centre
MCC with starters, a drive, a lighting transformer and a spare bucket.
CommercialView drawing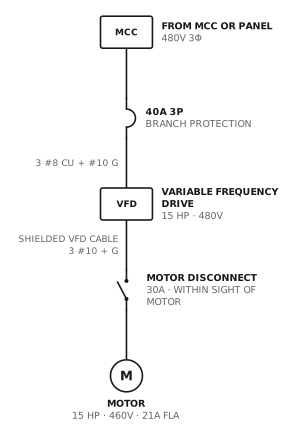
Motor branch circuit with VFD
Drive, shielded cable and a motor disconnect within sight.
CommercialView drawing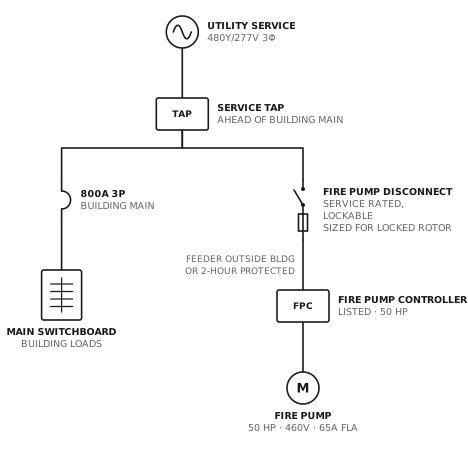
Fire pump service
Tap ahead of the building main to a listed fire pump controller.
CommercialView drawing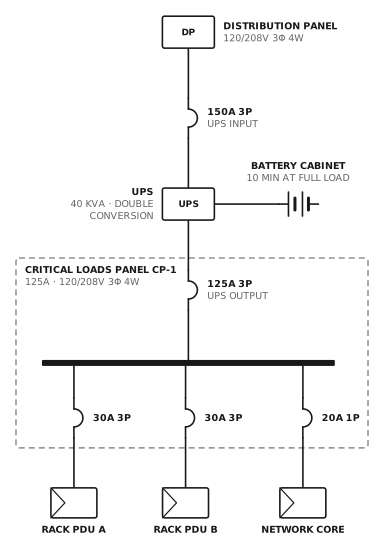
UPS with battery cabinet and critical panel
40 kVA double-conversion UPS feeding a critical loads panel.
CommercialView drawing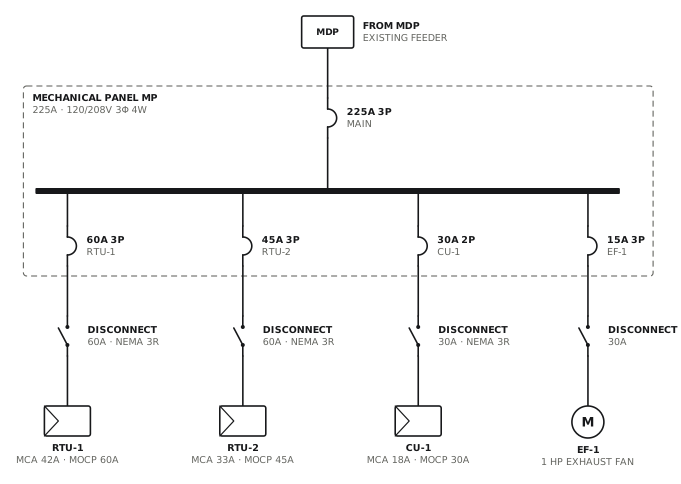
Rooftop HVAC equipment feeders
Mechanical panel with breakers and disconnects sized from nameplate data.
CommercialView drawing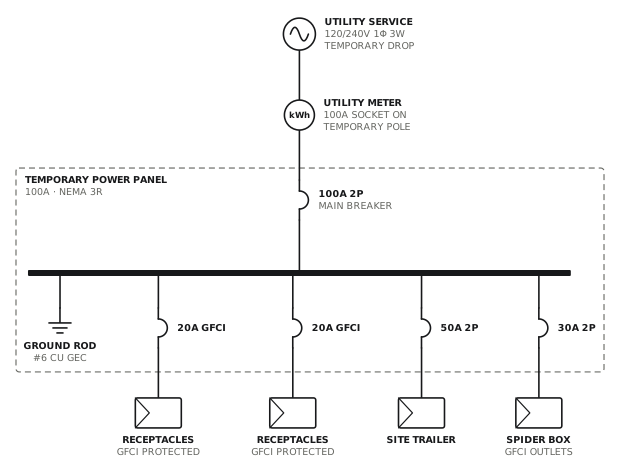
Temporary construction power
100A temporary service on a pole with GFCI circuits.
CommercialView drawingWhat the reviewer looks for
- The service voltage and configuration, such as 480Y/277V or 347/600V three-phase four-wire, and the main device rating.
- Transformer kVA, primary and secondary voltages, and the bonding of the secondary as a separately derived system.
- Equipment short-circuit ratings against the available fault current.
- Feeder and branch protection for motors, drives and HVAC units, sized from nameplate data.
- Emergency and standby systems, with their own transfer switches where required.
The ratings on the templates are typical values, not a design for your job. Confirm what your authority having jurisdiction and your utility expect before you submit.
Questions about commercial and industrial drawings
Does a commercial single line diagram need an engineer’s stamp?
Often. Many jurisdictions require commercial electrical drawings above a certain service size or building type to be sealed by a licensed professional engineer. The rules are set locally, so confirm with the authority having jurisdiction before you submit a contractor-drawn sheet.
What is the difference between a single line diagram and a three-line diagram on a three-phase system?
A single line diagram draws all three phases as one line. A three-line diagram draws each phase, the neutral and the ground separately, which shows metering, protection and transformer connections in detail. The single line is the overview and the three-line is the wiring-level drawing.
Other single line diagram templates
Draw yours now
Free, in the browser, no account. Start from a template or describe the job in plain words, edit the drawing and export a PDF.