How to draw a single line diagram
To draw a single line diagram, start with the utility source at the top of the sheet, then draw the meter, the service disconnect and the main panel in the order power flows through them. Add each feeder and large load as a branch from the panel bus, label every device with its rating and every line with its conductors, then add the grounding, the notes and a title block.
The steps below work on paper or in any drawing program. Each one also says how it is done in Oneline, the free single line diagram maker on this site. If you have not read one before, start with what a single line diagram is and the symbol chart.
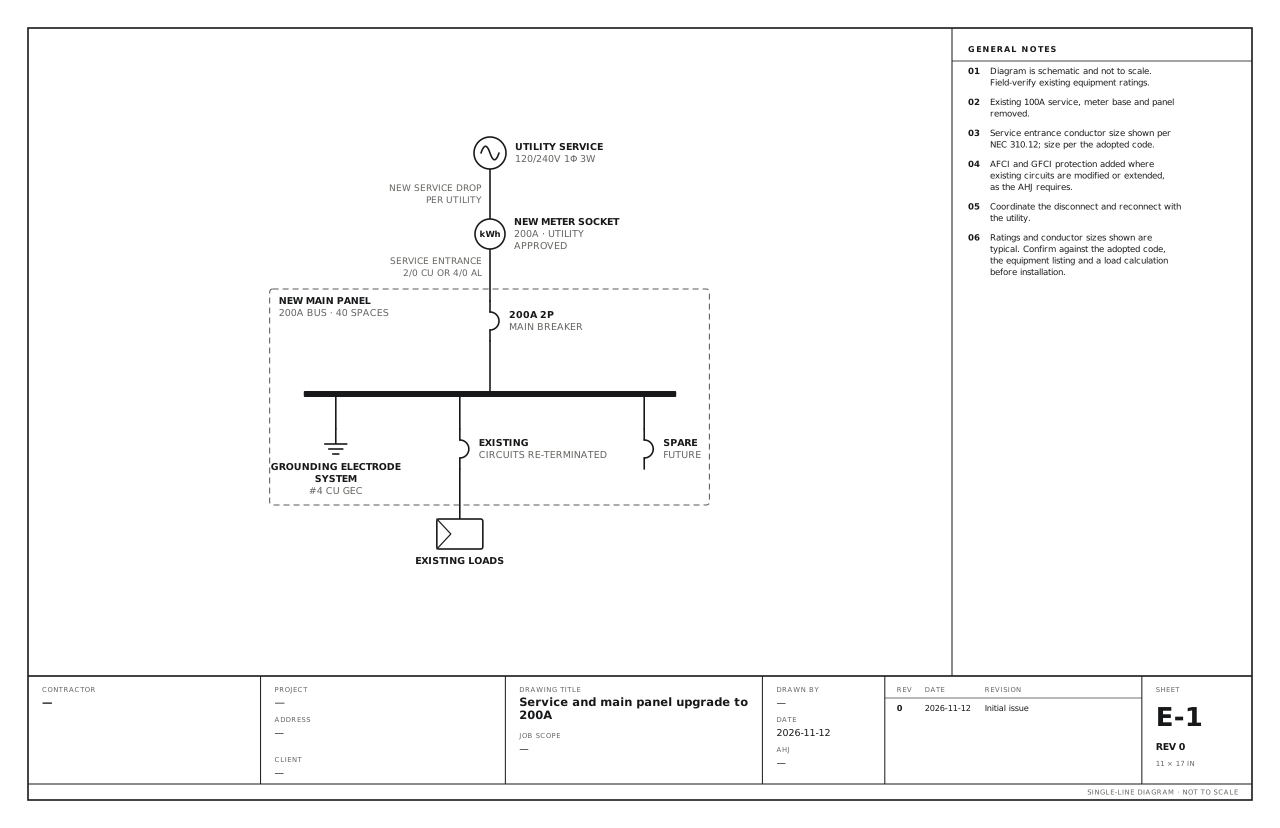
The eight steps
Collect the ratings
Write down the service voltage, phase and amp rating, the main breaker size, the bus rating of each panel, the nameplate ratings of the new equipment, and the conductor sizes and raceways you plan to use.
In Oneline: If you are describing the job to the drafting assistant, these are the details to put in the description.
Draw the source and the meter
Put the utility at the top of the sheet and label it with the service voltage, such as 120/240V 1φ 3W. Draw the meter below it with its socket rating.
In Oneline: Every template already starts with the utility and the meter. Click either one to change its label.
Draw the service disconnect and the main panel
Below the meter, draw the main breaker with its amp rating and poles, then the panel bus with its rating. Put a dashed enclosure around the breaker and bus if they share one cabinet.
In Oneline: Click the main breaker or the panel and type the new rating. The enclosure moves with its contents.
Add a breaker for each feeder and large load
Tap a breaker from the bus for each new circuit, each feeder and each large load. Group the remaining existing circuits as one “existing loads” branch so the drawing stays readable.
In Oneline: Select the bus and add a circuit. The bus grows to fit.
Draw what each breaker feeds
At the end of each branch draw the equipment: an EV charger, an inverter, a subpanel, a transfer switch, a motor. Add the disconnects that sit between the breaker and the equipment.
In Oneline: Pick the symbol from the library, or insert a device on an existing wire.
Label every device and every line
Give each breaker its rating, such as 60A 2P, and each piece of equipment its size. Beside each line, write the conductors and the raceway, such as 3 #6 Cu, #10 Cu ground, 3/4 in EMT.
In Oneline: Click a symbol to edit its label and rating. Click a wire to add its conductor callout.
Add the grounding and the notes
Show the grounding electrode system and where the neutral is bonded. In the notes, write the calculations the reviewer will look for, such as 48A × 125% = 60A for an EV charger or the busbar check for solar.
In Oneline: The notes column sits beside the drawing. Templates come with notes you can edit.
Fill in the title block, check and export
Add the project address, the client, your company and licence number, the date, the sheet number and the revision. Check the drawing against the equipment, then export it as a PDF.
In Oneline: Contractor details are entered once and printed on every sheet. The check before export lists anything missing, and the PDF comes out at 11 × 17 or letter size.
The shortcut: start from a drawing that is close
Most jobs are a variation on one you have drawn before. Oneline has 40 finished drawings to start from: EV chargers, solar and storage, generators, service and panels, multi-unit and commercial and industrial. Open the closest one and change only what is different. Or type the job the way you would say it to another electrician, and a first draft is drawn for you to check.
Common mistakes
- Leaving a rating off a breaker, a panel bus or a piece of equipment.
- Lines with no conductor callout, so the reviewer cannot check the wire size.
- Not showing where the neutral is bonded, or showing it bonded in a subpanel.
- Sizing an EV charger or other continuous load at 100% instead of 125%.
- Leaving out the busbar check on a load-side solar connection.
- Not marking what is existing and what is new.
- An empty title block: no address, no contractor, no date, no revision.
Questions about drawing one
Can I draw a single line diagram by hand?
Yes. Some permit offices still accept a neat hand-drawn single line diagram for simple residential jobs. A drawing made with software is easier to read, easier to revise and easier to reuse on the next job.
What paper size is a single line diagram drawn on?
Tabloid, 11 × 17 inches, is the usual sheet for a contractor’s permit drawing, and letter size works for a simple residential job. Engineering sets use larger sheets such as 24 × 36 inches.
Can AI draw a single line diagram?
Yes, as a first draft. In Oneline you describe the job in plain words and a draft is drawn with ratings, conductor callouts and notes, along with a list of every value it assumed. Treat it as a draft to check and edit, not as an engineered design.
How long does it take to draw a single line diagram?
A residential drawing takes a few minutes when you start from a template that is close and change only the ratings and labels. Drawing the same sheet from a blank page in a general CAD or diagram program usually takes much longer.
Draw yours now
Free, in the browser, no account. Start from a template or describe the job in plain words, edit the drawing and export a PDF.