Multi-unit single line diagrams
A multi-unit single line diagram shows how one service is divided between units: the service drop, the meters, each unit’s disconnect and panel, and any house panel for common loads. It shows the reviewer that each occupant can reach their own disconnect and that the service is sized for the combined load.
The templates cover a duplex with a two-gang meter socket, a multi-tenant meter centre with six tenant meters and a house meter, and a four-storey apartment building with floor panels on three-phase risers.
3 multi-unit single line diagram templates
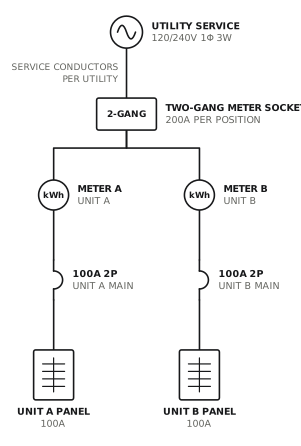
Duplex with two-gang meter socket
One service drop, two meters, a 100A panel per unit.
Multi-unitView drawing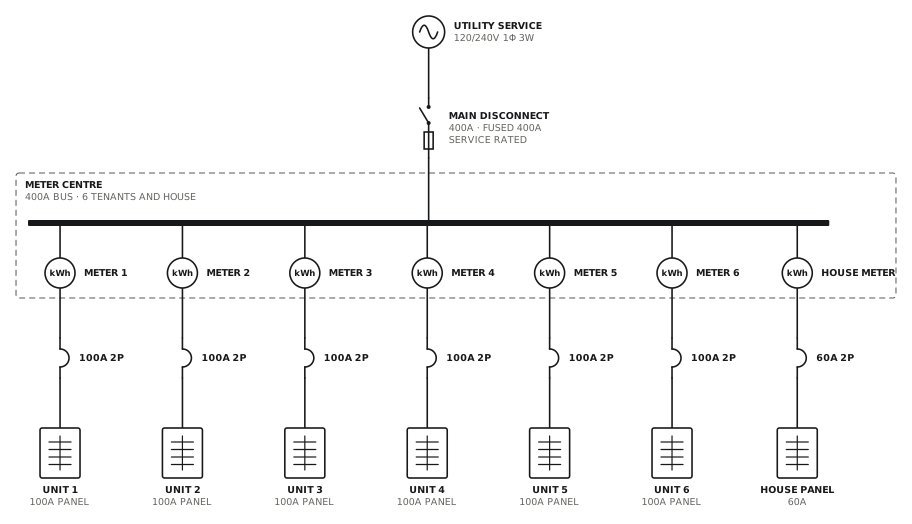
Multi-tenant meter centre
Six tenant meters and a house meter on a 400A bus.
Multi-unitView drawing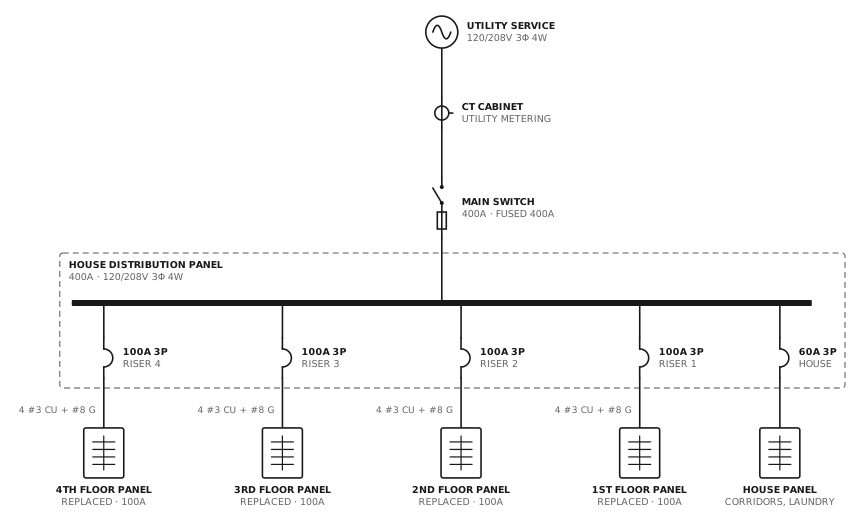
Four-storey apartment panel replacement
Floor panels replaced on existing three-phase risers.
Multi-unitView drawingWhat the reviewer looks for
- One meter and one disconnect per unit, grouped and labelled by unit.
- The service size, supported by a multi-family load calculation with demand factors.
- Unit feeder sizes and the rating of each unit panel.
- The short-circuit rating of the meter centre against the available fault current.
- A house meter and panel for common-area loads.
The ratings on the templates are typical values, not a design for your job. Confirm what your authority having jurisdiction and your utility expect before you submit.
Questions about multi-unit drawings
What is a riser diagram, and how is it different from a single line diagram?
A riser diagram is a single line diagram arranged by floor. It puts the service at the bottom and shows the feeders rising through the building to the panel on each level. It carries the same information as a single line diagram, laid out to match the building.
Other single line diagram templates
Draw yours now
Free, in the browser, no account. Start from a template or describe the job in plain words, edit the drawing and export a PDF.