Four-storey apartment panel replacement single line diagram
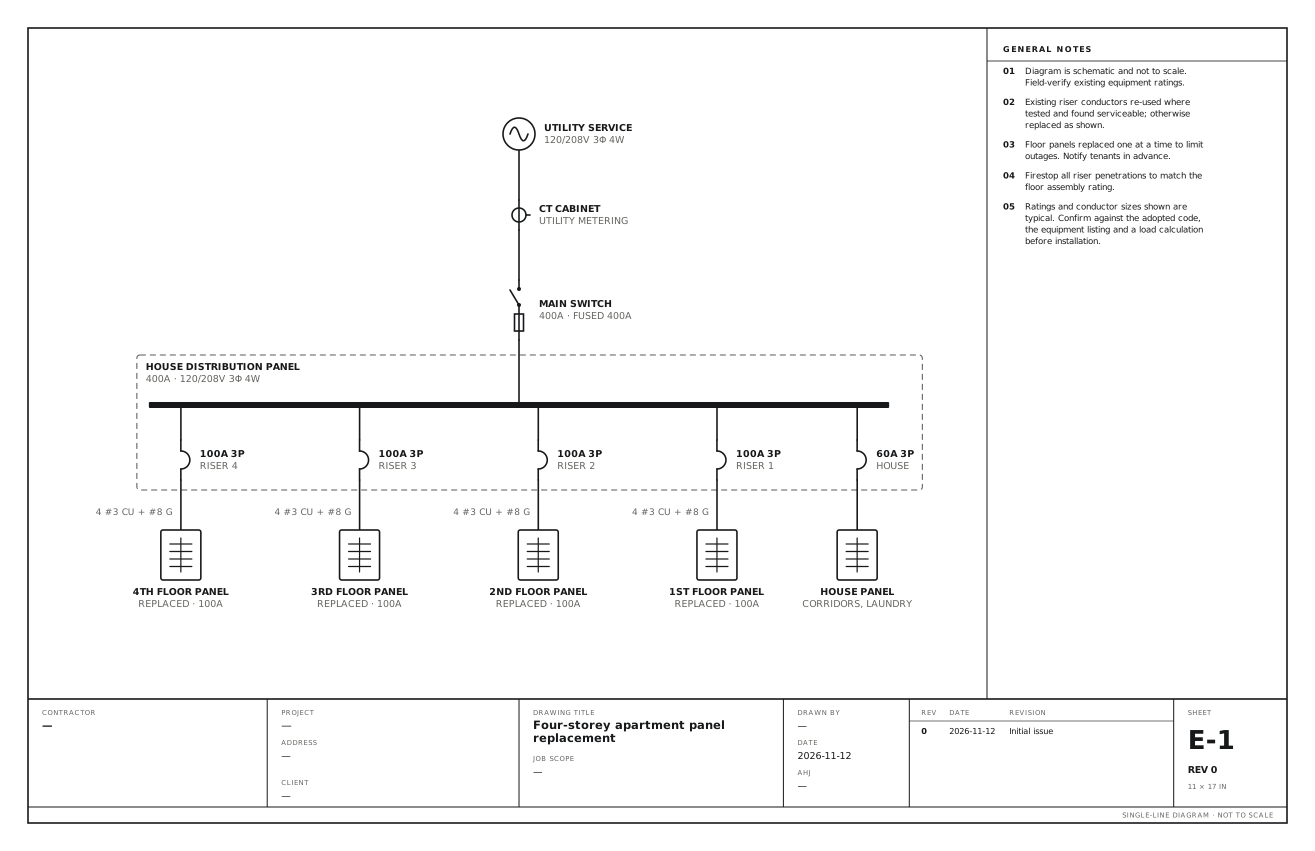
Floor panels replaced on existing three-phase risers. Use this for replacing the floor panels in a four-storey apartment building while keeping the existing three-phase risers.
A free template with typical ratings, conductor callouts and general notes. Open it, change what differs on your job, fill in the title block and export a PDF.
Open this template in the editor Download the SVG
What the reviewer checks on this drawing
The reviewer looks for which riser conductors are re-used and how they were tested, the order of the work to limit outages, and firestopping of the riser penetrations.
What the drawing shows
Every device on the sheet, in the order power reaches it.
| Symbol | Label | Rating or detail | Conductors feeding it |
|---|---|---|---|
| Utility source | Utility service | 120/208V 3φ 4W | |
| Current transformer | CT cabinet | Utility metering | |
| Fused disconnect | Main switch | 400A · fused 400A | |
| Panel | House distribution panel | 400A · 120/208V 3φ 4W | |
| Circuit breaker | 100A 3P | Riser 4 | |
| Panelboard | 4th floor panel | Replaced · 100A | 4 #3 Cu + #8 G |
| Circuit breaker | 100A 3P | Riser 3 | |
| Panelboard | 3rd floor panel | Replaced · 100A | 4 #3 Cu + #8 G |
| Circuit breaker | 100A 3P | Riser 2 | |
| Panelboard | 2nd floor panel | Replaced · 100A | 4 #3 Cu + #8 G |
| Circuit breaker | 100A 3P | Riser 1 | |
| Panelboard | 1st floor panel | Replaced · 100A | 4 #3 Cu + #8 G |
| Circuit breaker | 60A 3P | House | |
| Panelboard | House panel | Corridors, laundry |
Notes on the sheet
- Existing riser conductors re-used where tested and found serviceable; otherwise replaced as shown.
- Floor panels replaced one at a time to limit outages. Notify tenants in advance.
- Firestop all riser penetrations to match the floor assembly rating.
Diagram is schematic and not to scale. Field-verify existing equipment ratings. Ratings and conductor sizes shown are typical. Confirm against the adopted code, the equipment listing and a load calculation before installation. Code references are to the 2023 NEC and the 2024 Canadian Electrical Code: see references and editions.
Related multi-unit drawings
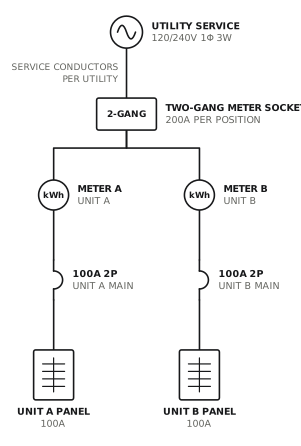
Duplex with two-gang meter socket
One service drop, two meters, a 100A panel per unit.
Multi-unitView drawing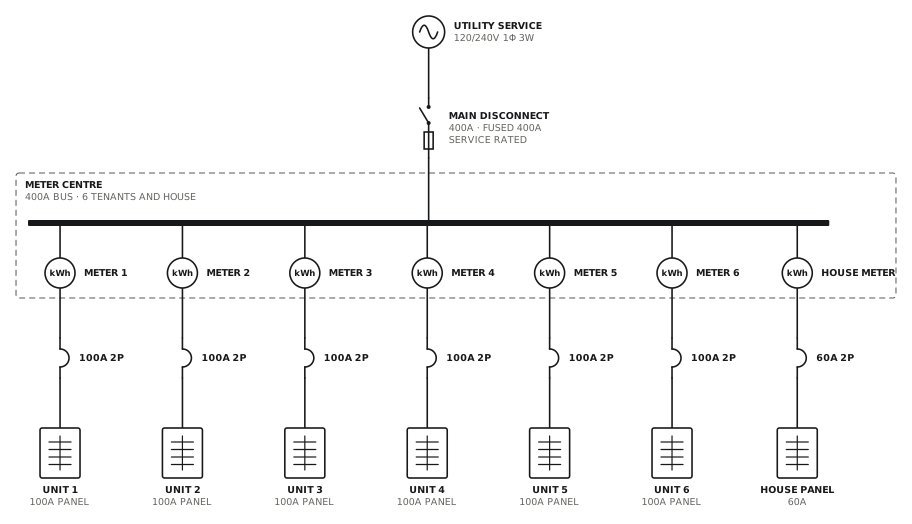
Multi-tenant meter centre
Six tenant meters and a house meter on a 400A bus.
Multi-unitView drawingSee all multi-unit single line diagrams, or all 40 templates.
Start from this drawing
Free, in the browser, no account. Start from a template or describe the job in plain words, edit the drawing and export a PDF.