Microinverter PV and battery with system controller single line diagram
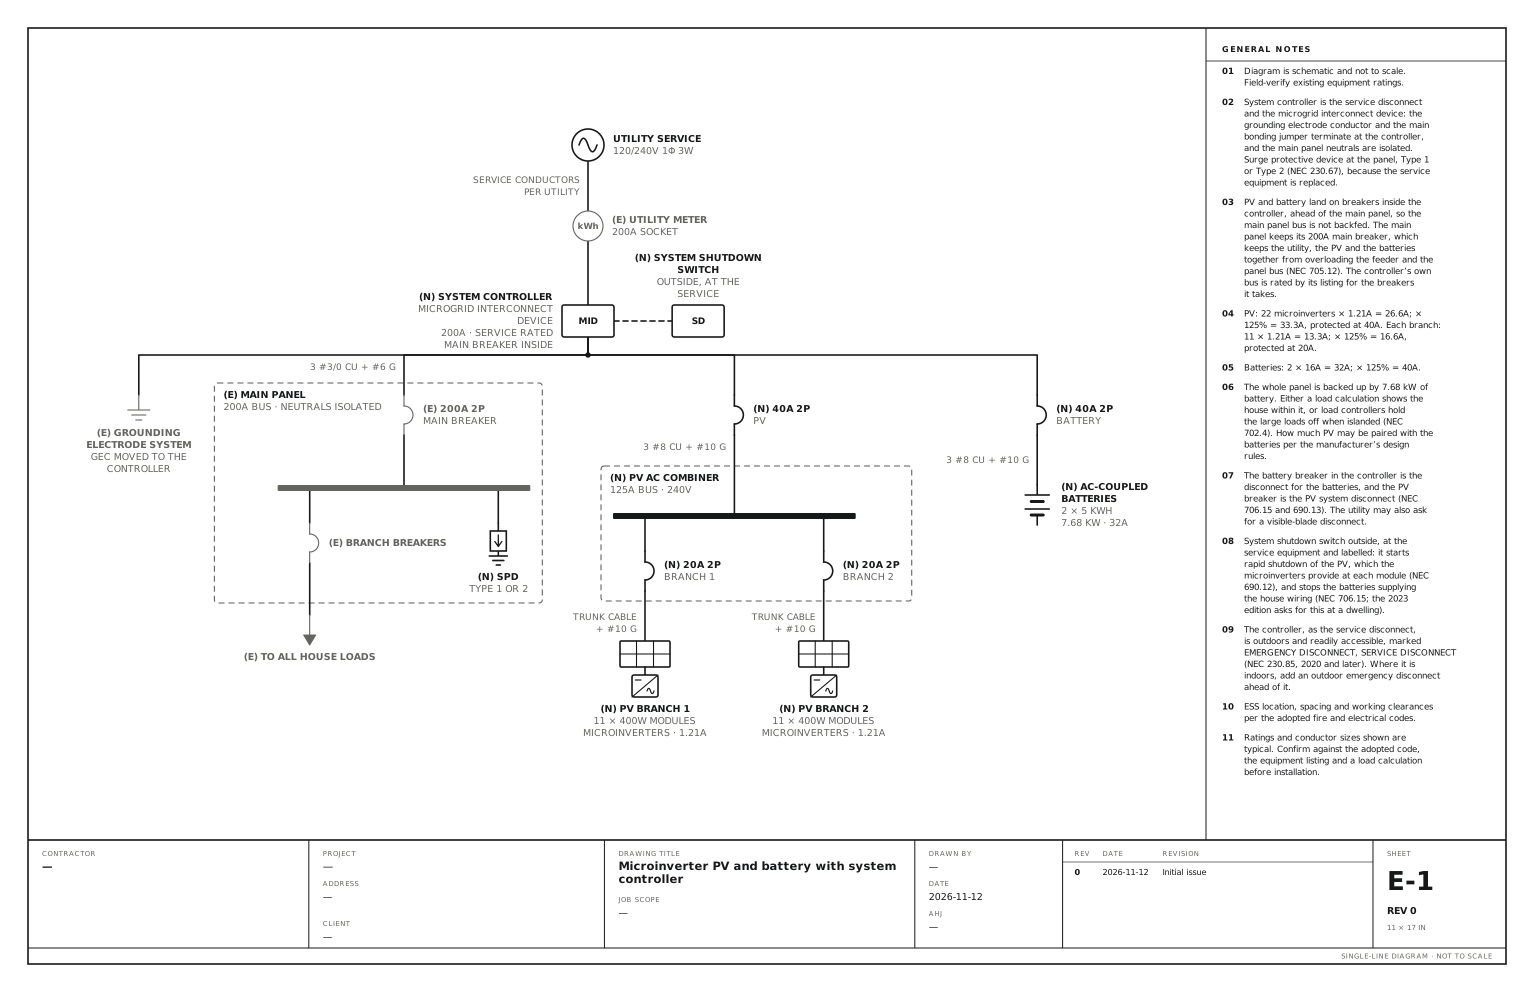
Microinverters and AC-coupled batteries land in a service-rated controller ahead of the main panel. Use this for microinverter solar with AC-coupled batteries behind a system controller that backs up the whole house, as with an Enphase system. The solar and the batteries land on breakers in the controller, not in the main panel.
A free template with typical ratings, conductor callouts and general notes. Open it, change what differs on your job, fill in the title block and export a PDF.
Open this template in the editor Download the SVG
What the reviewer checks on this drawing
The reviewer checks that the controller is now the service disconnect with the main panel neutrals isolated, the solar and battery currents at 125% against their breakers, how the house load is kept within what the batteries can carry, and the location and clearances of the batteries.
What the drawing shows
Every device on the sheet, in the order power reaches it.
| Symbol | Label | Rating or detail | Conductors feeding it |
|---|---|---|---|
| Utility source | Utility service | 120/240V 1φ 3W | |
| Meter | Utility meter | 200A socket | Service conductors, per utility |
| Device | System controller (MID) | Microgrid interconnect device, 200A · service rated, main breaker inside | |
| Device | System shutdown switch (SD) | Outside, at the service | |
| Ground | Grounding electrode system | GEC moved to the controller | |
| Circuit breaker | 200A 2P | Main breaker | 3 #3/0 Cu + #6 G |
| Panel | Main panel | 200A bus · neutrals isolated | |
| Circuit breaker | Branch breakers | ||
| To (continues off sheet) | To all house loads | ||
| Surge protective device | SPD | Type 1 or 2 | |
| Circuit breaker | 40A 2P | PV | |
| Panel | PV AC combiner | 125A bus · 240V | 3 #8 Cu + #10 G |
| Circuit breaker | 20A 2P | Branch 1 | |
| Module with microinverter | PV branch 1 | 11 × 400W modules, microinverters · 1.21A | Trunk cable, + #10 G |
| Circuit breaker | 20A 2P | Branch 2 | |
| Module with microinverter | PV branch 2 | 11 × 400W modules, microinverters · 1.21A | Trunk cable, + #10 G |
| Circuit breaker | 40A 2P | Battery | |
| Battery | AC-coupled batteries | 2 × 5 kWh, 7.68 kW · 32A | 3 #8 Cu + #10 G |
Notes on the sheet
- System controller is the service disconnect and the microgrid interconnect device: the grounding electrode conductor and the main bonding jumper terminate at the controller, and the main panel neutrals are isolated. Surge protective device at the panel, Type 1 or Type 2 (NEC 230.67), because the service equipment is replaced.
- PV and battery land on breakers inside the controller, ahead of the main panel, so the main panel bus is not backfed. The main panel keeps its 200A main breaker, which keeps the utility, the PV and the batteries together from overloading the feeder and the panel bus (NEC 705.12). The controller’s own bus is rated by its listing for the breakers it takes.
- PV: 22 microinverters × 1.21A = 26.6A; × 125% = 33.3A, protected at 40A. Each branch: 11 × 1.21A = 13.3A; × 125% = 16.6A, protected at 20A.
- Batteries: 2 × 16A = 32A; × 125% = 40A.
- The whole panel is backed up by 7.68 kW of battery. Either a load calculation shows the house within it, or load controllers hold the large loads off when islanded (NEC 702.4). How much PV may be paired with the batteries per the manufacturer’s design rules.
- The battery breaker in the controller is the disconnect for the batteries, and the PV breaker is the PV system disconnect (NEC 706.15 and 690.13). The utility may also ask for a visible-blade disconnect.
- System shutdown switch outside, at the service equipment and labelled: it starts rapid shutdown of the PV, which the microinverters provide at each module (NEC 690.12), and stops the batteries supplying the house wiring (NEC 706.15; the 2023 edition asks for this at a dwelling).
- The controller, as the service disconnect, is outdoors and readily accessible, marked EMERGENCY DISCONNECT, SERVICE DISCONNECT (NEC 230.85, 2020 and later). Where it is indoors, add an outdoor emergency disconnect ahead of it.
- ESS location, spacing and working clearances per the adopted fire and electrical codes.
Diagram is schematic and not to scale. Field-verify existing equipment ratings. Ratings and conductor sizes shown are typical. Confirm against the adopted code, the equipment listing and a load calculation before installation. Code references are to the 2023 NEC and the 2024 Canadian Electrical Code: see references and editions.
Related solar and battery drawings
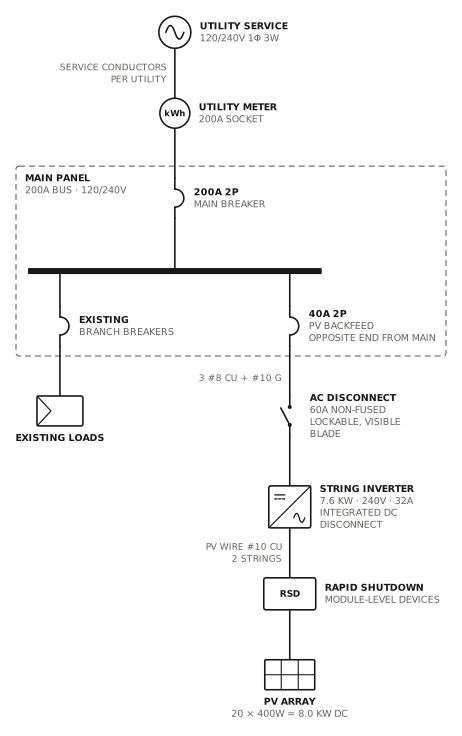
Grid-tied PV, string inverter
Load-side connection through a 40A backfed breaker.
Solar · storageView drawing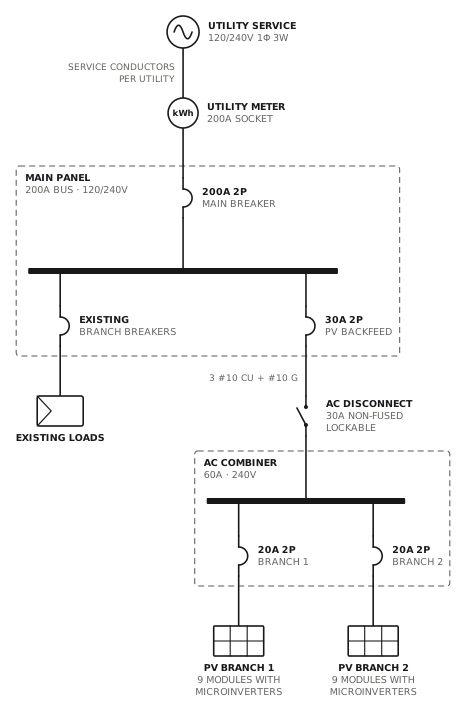
Grid-tied PV, microinverters
Two microinverter branches combined in an AC combiner.
Solar · storageView drawing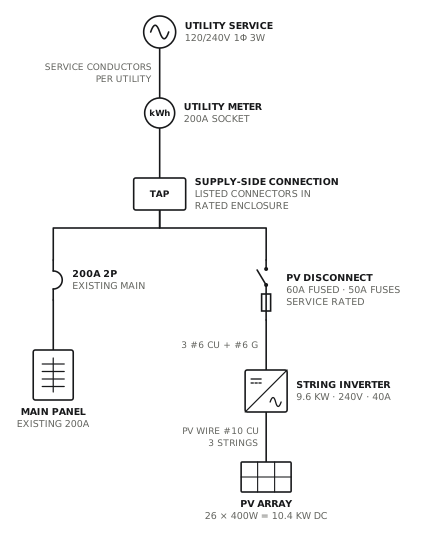
PV supply-side connection
Line-side tap to a fused, service-rated PV disconnect.
Solar · storageView drawing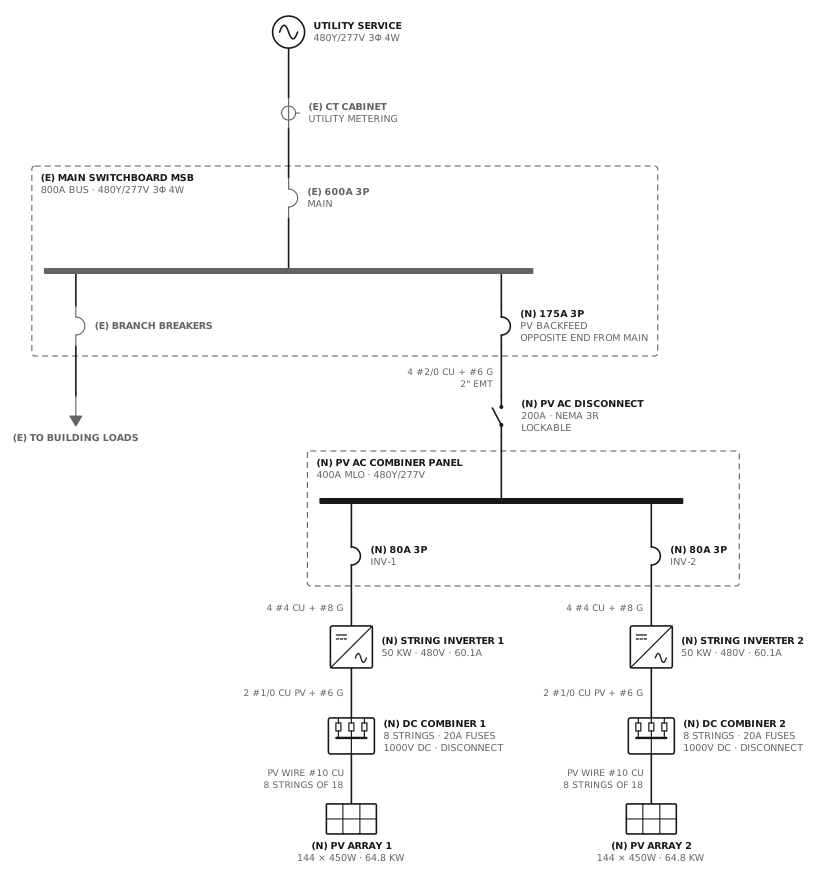
Commercial rooftop PV, string inverters
DC combiners and two 50 kW inverters into an AC combiner panel, backfed at the switchboard.
Solar · storageView drawingSee all solar and battery single line diagrams, or all 80 templates.
Start from this drawing
Free, in the browser, no account. Start from a template or describe the job in plain words, edit the drawing and export a PDF.