Mixed-use building, shop and apartments single line diagram
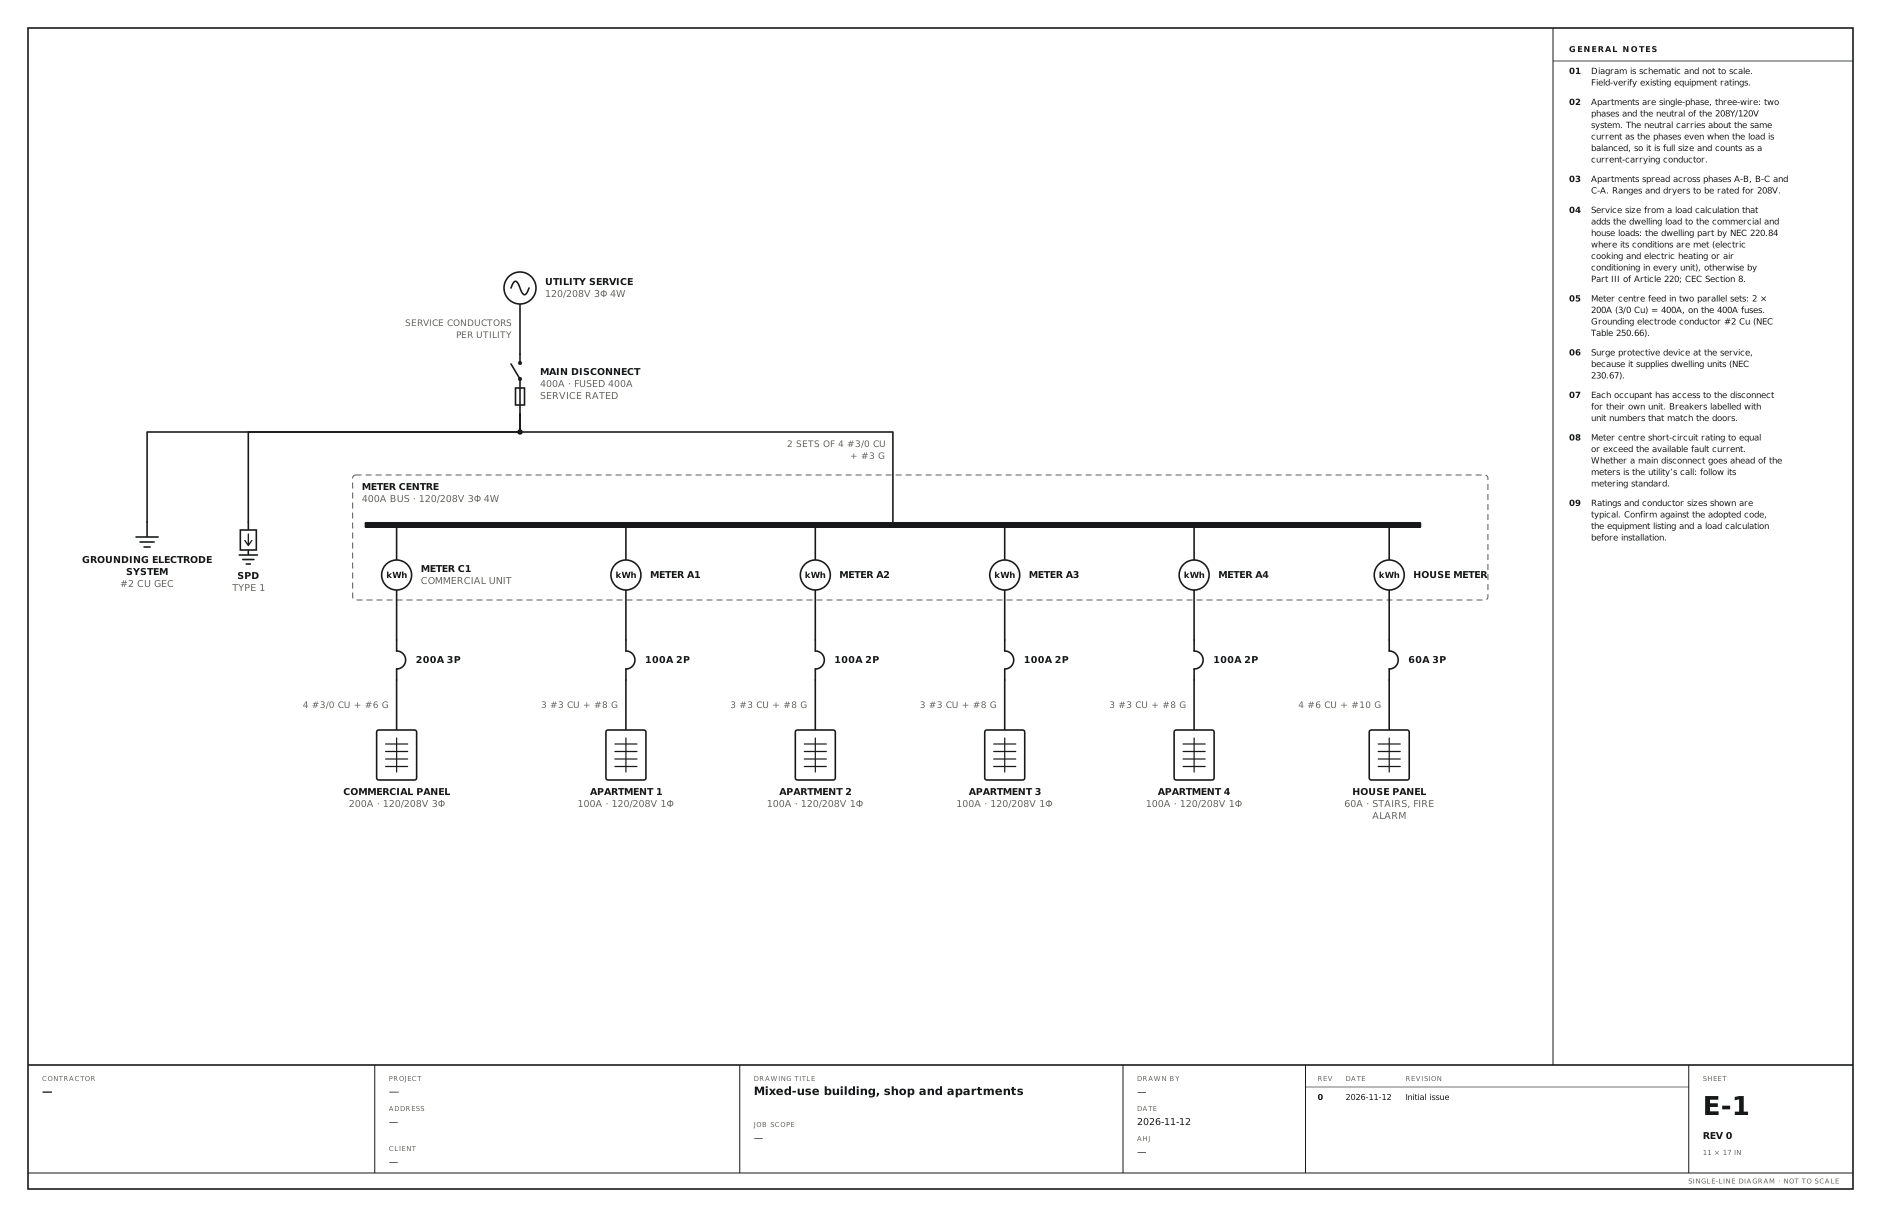
A three-phase meter centre with a commercial unit, four apartments and a house panel. Use this for a small building with a shop or office on the ground floor and apartments above, on one three-phase service with a meter for each unit and one for the house loads.
A free template with typical ratings, conductor callouts and general notes. Open it, change what differs on your job, fill in the title block and export a PDF.
Open this template in the editor Download the SVG
What the reviewer checks on this drawing
The reviewer checks the load calculation that combines the dwelling and commercial loads, the apartments’ single-phase feeders with full-size neutrals, the short-circuit rating of the meter centre, and each occupant’s access to their own disconnect.
What the drawing shows
Every device on the sheet, in the order power reaches it.
| Symbol | Label | Rating or detail | Conductors feeding it |
|---|---|---|---|
| Utility source | Utility service | 120/208V 3φ 4W | |
| Fused disconnect | Main disconnect | 400A · fused 400A, service rated | Service conductors, per utility |
| Ground | Grounding electrode system | #2 Cu GEC | |
| Surge protective device | SPD | Type 1 | |
| Panel | Meter centre | 400A bus · 120/208V 3φ 4W | 2 sets of 4 #3/0 Cu, + #3 G |
| Meter | Meter C1 | Commercial unit | |
| Circuit breaker | 200A 3P | ||
| Panelboard | Commercial panel | 200A · 120/208V 3φ | 4 #3/0 Cu + #6 G |
| Meter | Meter A1 | ||
| Circuit breaker | 100A 2P | ||
| Panelboard | Apartment 1 | 100A · 120/208V 1φ | 3 #3 Cu + #8 G |
| Meter | Meter A2 | ||
| Circuit breaker | 100A 2P | ||
| Panelboard | Apartment 2 | 100A · 120/208V 1φ | 3 #3 Cu + #8 G |
| Meter | Meter A3 | ||
| Circuit breaker | 100A 2P | ||
| Panelboard | Apartment 3 | 100A · 120/208V 1φ | 3 #3 Cu + #8 G |
| Meter | Meter A4 | ||
| Circuit breaker | 100A 2P | ||
| Panelboard | Apartment 4 | 100A · 120/208V 1φ | 3 #3 Cu + #8 G |
| Meter | House meter | ||
| Circuit breaker | 60A 3P | ||
| Panelboard | House panel | 60A · stairs, fire alarm | 4 #6 Cu + #10 G |
Notes on the sheet
- Apartments are single-phase, three-wire: two phases and the neutral of the 208Y/120V system. The neutral carries about the same current as the phases even when the load is balanced, so it is full size and counts as a current-carrying conductor.
- Apartments spread across phases A-B, B-C and C-A. Ranges and dryers to be rated for 208V.
- Service size from a load calculation that adds the dwelling load to the commercial and house loads: the dwelling part by NEC 220.84 where its conditions are met (electric cooking and electric heating or air conditioning in every unit), otherwise by Part III of Article 220; CEC Section 8.
- Meter centre feed in two parallel sets: 2 × 200A (3/0 Cu) = 400A, on the 400A fuses. Grounding electrode conductor #2 Cu (NEC Table 250.66).
- Surge protective device at the service, because it supplies dwelling units (NEC 230.67).
- Each occupant has access to the disconnect for their own unit. Breakers labelled with unit numbers that match the doors.
- Meter centre short-circuit rating to equal or exceed the available fault current. Whether a main disconnect goes ahead of the meters is the utility’s call: follow its metering standard.
Diagram is schematic and not to scale. Field-verify existing equipment ratings. Ratings and conductor sizes shown are typical. Confirm against the adopted code, the equipment listing and a load calculation before installation. Code references are to the 2023 NEC and the 2024 Canadian Electrical Code: see references and editions.
Related multi-unit drawings
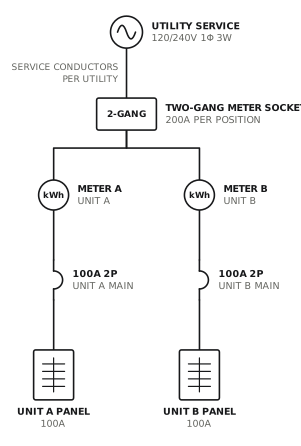
Duplex with two-gang meter socket
One service drop, two meters, a 100A panel per unit.
Multi-unitView drawing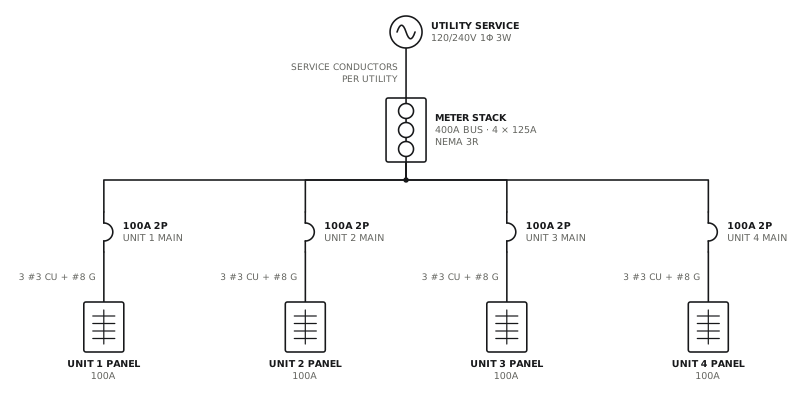
Fourplex with meter stack
A 400A four-position meter stack with a main breaker and a feeder for each unit.
Multi-unitView drawing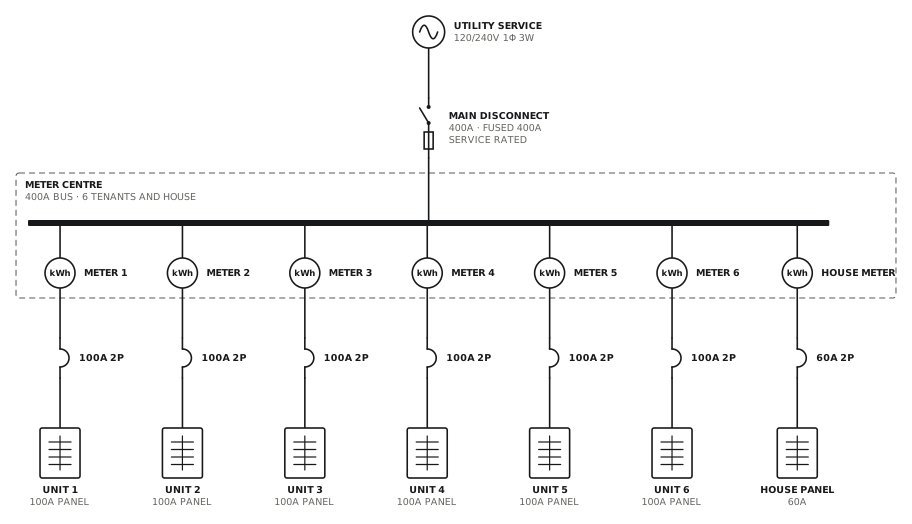
Multi-tenant meter centre
Six tenant meters and a house meter on a 400A bus.
Multi-unitView drawing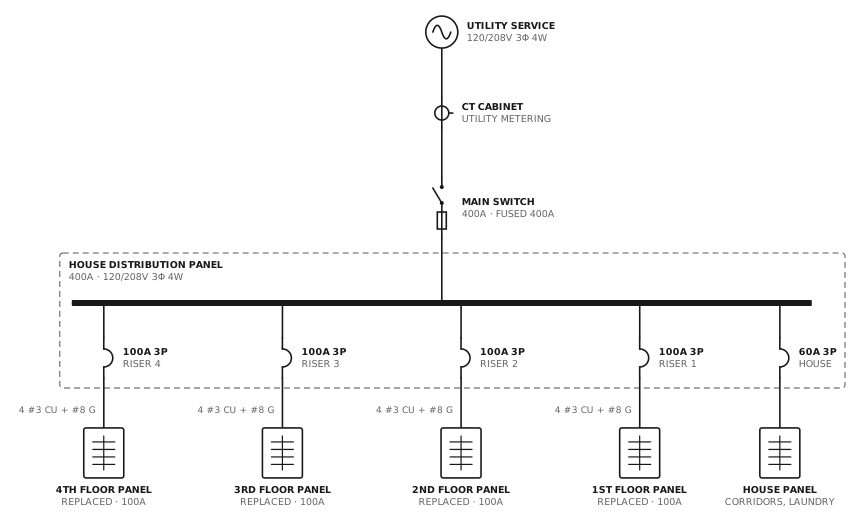
Four-storey apartment panel replacement
Floor panels replaced on the three-phase risers already in the building.
Multi-unitView drawingSee all multi-unit single line diagrams, or all 80 templates.
Start from this drawing
Free, in the browser, no account. Start from a template or describe the job in plain words, edit the drawing and export a PDF.