Fourplex with meter stack single line diagram
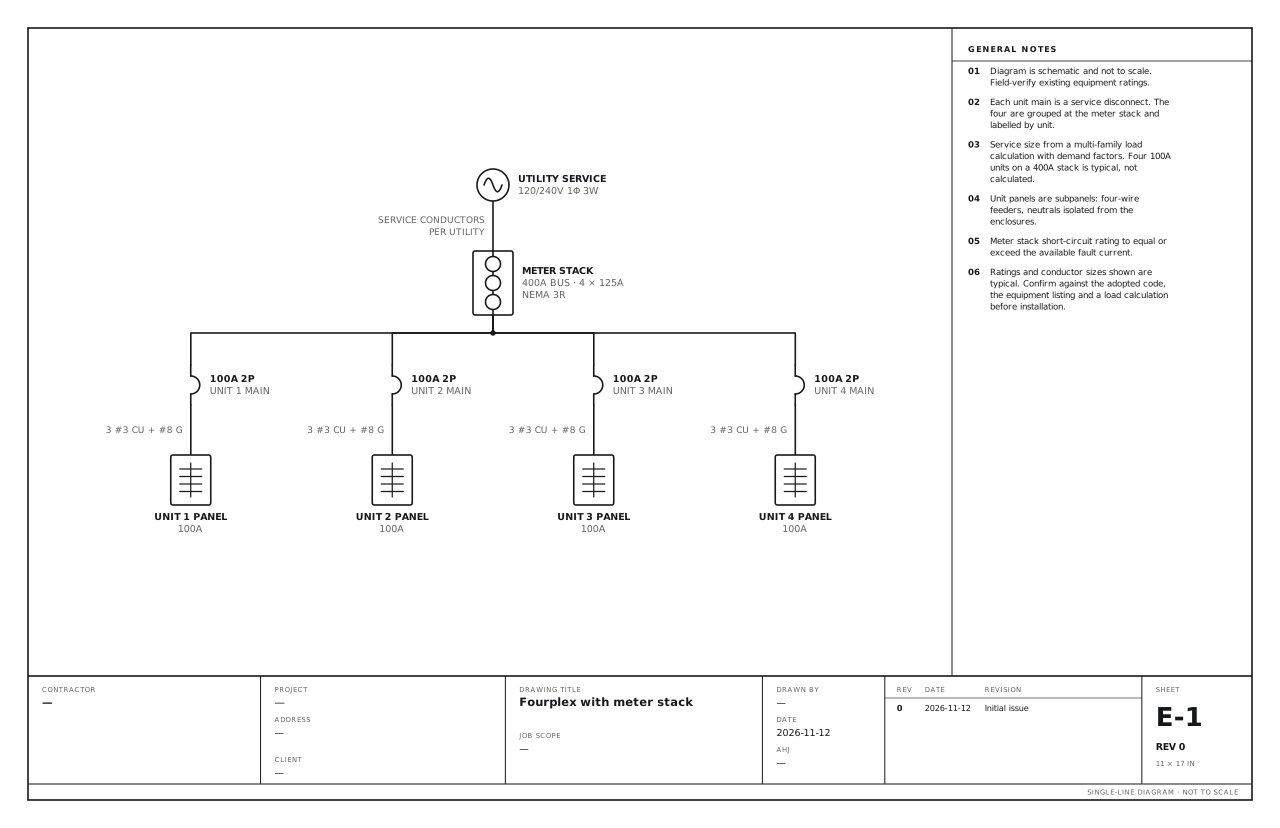
A 400A four-position meter stack with a main breaker and a feeder for each unit.
A free template with typical ratings, conductor callouts and general notes. Open it, change what differs on your job, fill in the title block and export a PDF.
Open this template in the editor Download the SVG
What the drawing shows
Every device on the sheet, in the order power reaches it.
| Symbol | Label | Rating or detail | Conductors feeding it |
|---|---|---|---|
| Utility source | Utility service | 120/240V 1φ 3W | |
| Meter stack | Meter stack | 400A bus · 4 × 125A, NEMA 3R | Service conductors, per utility |
| Circuit breaker | 100A 2P | Unit 1 main | |
| Panelboard | Unit 1 panel | 100A | 3 #3 Cu + #8 G |
| Circuit breaker | 100A 2P | Unit 2 main | |
| Panelboard | Unit 2 panel | 100A | 3 #3 Cu + #8 G |
| Circuit breaker | 100A 2P | Unit 3 main | |
| Panelboard | Unit 3 panel | 100A | 3 #3 Cu + #8 G |
| Circuit breaker | 100A 2P | Unit 4 main | |
| Panelboard | Unit 4 panel | 100A | 3 #3 Cu + #8 G |
Notes on the sheet
- Each unit main is a service disconnect. The four are grouped at the meter stack and labelled by unit.
- Service size from a multi-family load calculation with demand factors. Four 100A units on a 400A stack is typical, not calculated.
- Unit panels are subpanels: four-wire feeders, neutrals isolated from the enclosures.
- Meter stack short-circuit rating to equal or exceed the available fault current.
Diagram is schematic and not to scale. Field-verify existing equipment ratings. Ratings and conductor sizes shown are typical. Confirm against the adopted code, the equipment listing and a load calculation before installation. Code references are to the 2023 NEC and the 2024 Canadian Electrical Code: see references and editions.
Related multi-unit drawings
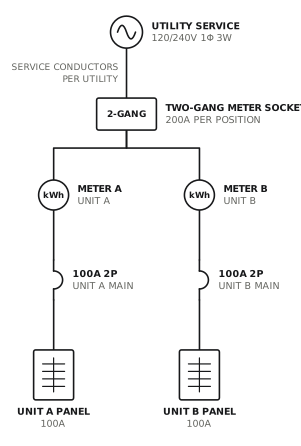
Duplex with two-gang meter socket
One service drop, two meters, a 100A panel per unit.
Multi-unitView drawing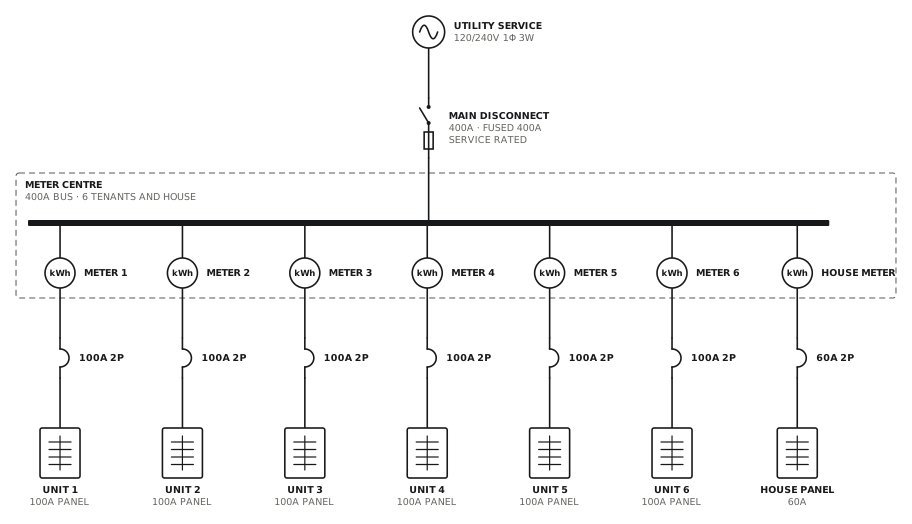
Multi-tenant meter centre
Six tenant meters and a house meter on a 400A bus.
Multi-unitView drawing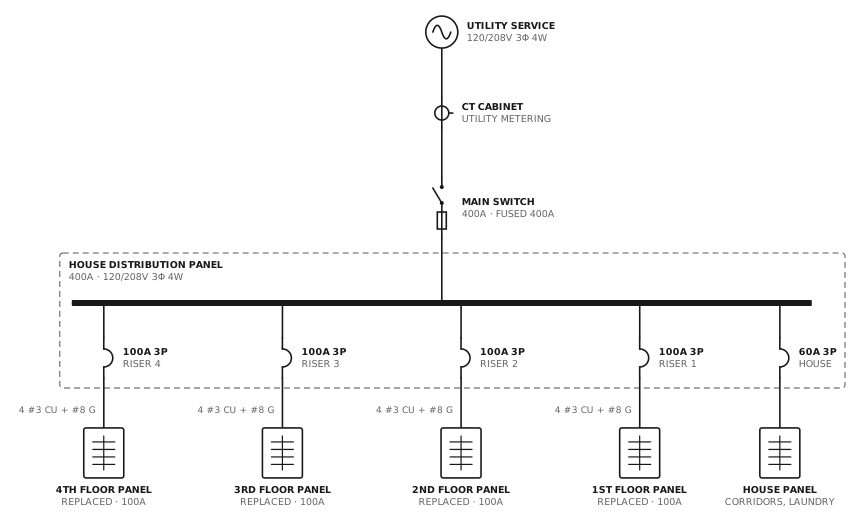
Four-storey apartment panel replacement
Floor panels replaced on the three-phase risers already in the building.
Multi-unitView drawingSee all multi-unit single line diagrams, or all 52 templates.
Start from this drawing
Free, in the browser, no account. Start from a template or describe the job in plain words, edit the drawing and export a PDF.