Restaurant service with kitchen panel single line diagram
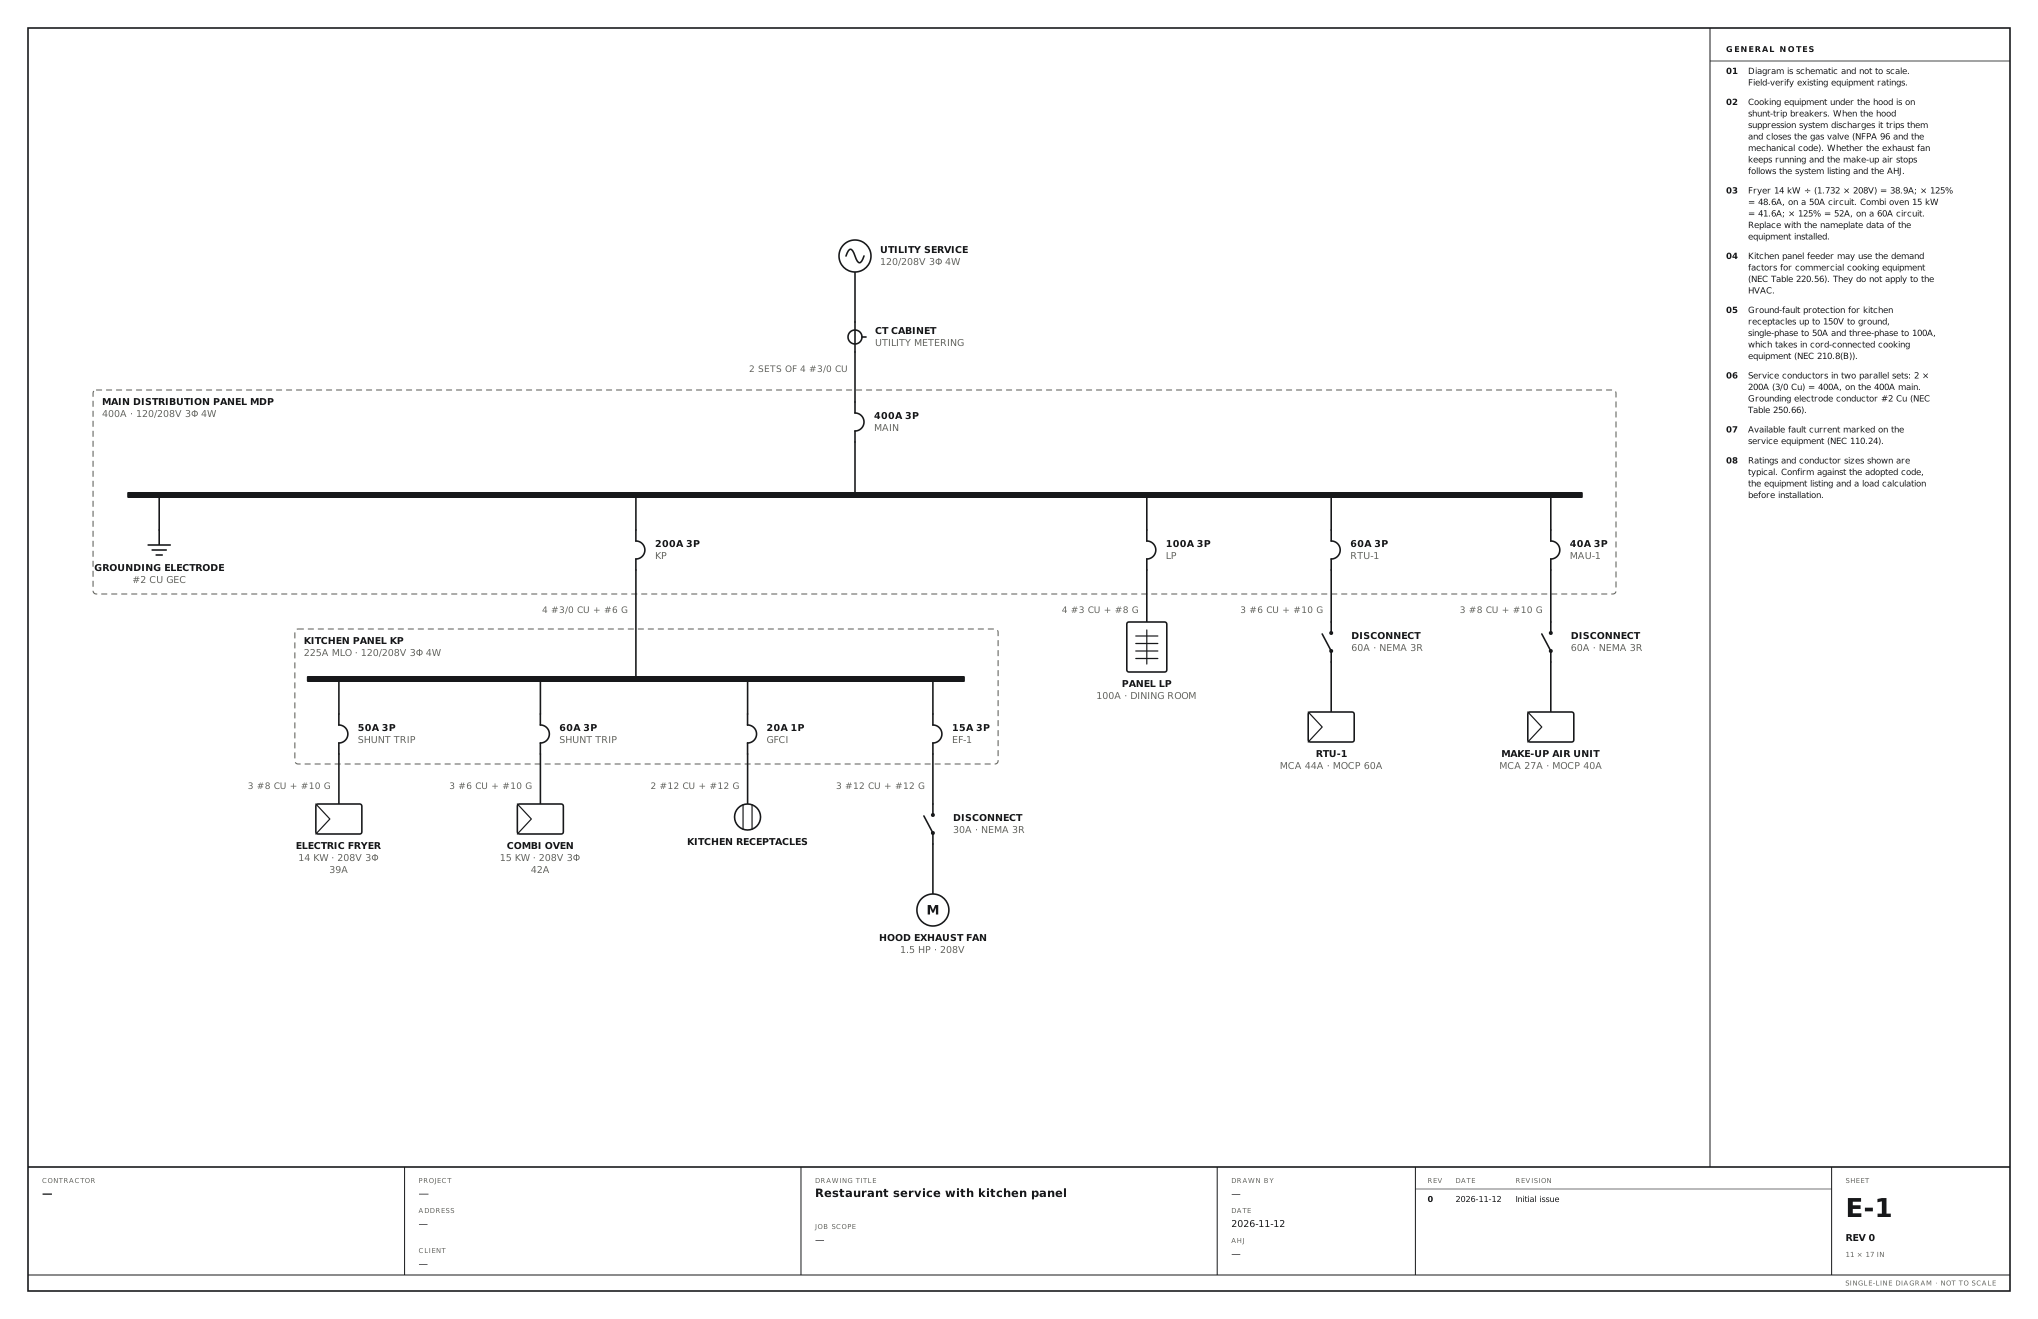
A 400A 120/208V service with a kitchen panel, shunt-trip circuits under the hood and rooftop units. Use this for a restaurant fit-out: a 400A service, a kitchen panel for the cooking equipment, a panel for the dining room and breakers for the rooftop unit and the make-up air unit.
A free template with typical ratings, conductor callouts and general notes. Open it, change what differs on your job, fill in the title block and export a PDF.
Open this template in the editor Download the SVG
What the reviewer checks on this drawing
The reviewer checks the shunt-trip breakers on the equipment under the hood and what trips them, ground-fault protection in the kitchen, the kitchen feeder’s demand factors, and each HVAC breaker against its nameplate.
What the drawing shows
Every device on the sheet, in the order power reaches it.
| Symbol | Label | Rating or detail | Conductors feeding it |
|---|---|---|---|
| Utility source | Utility service | 120/208V 3φ 4W | |
| Current transformer | CT cabinet | Utility metering | |
| Circuit breaker | 400A 3P | Main | 2 sets of 4 #3/0 Cu |
| Panel | Main distribution panel MDP | 400A · 120/208V 3φ 4W | |
| Ground | Grounding electrode | #2 Cu GEC | |
| Circuit breaker | 200A 3P | KP | |
| Panel | Kitchen panel KP | 225A MLO · 120/208V 3φ 4W | 4 #3/0 Cu + #6 G |
| Circuit breaker | 50A 3P | Shunt trip | |
| Load | Electric fryer | 14 kW · 208V 3φ, 39A | 3 #8 Cu + #10 G |
| Circuit breaker | 60A 3P | Shunt trip | |
| Load | Combi oven | 15 kW · 208V 3φ, 42A | 3 #6 Cu + #10 G |
| Circuit breaker | 20A 1P | GFCI | |
| Receptacle | Kitchen receptacles | 2 #12 Cu + #12 G | |
| Circuit breaker | 15A 3P | EF-1 | |
| Disconnect switch | Disconnect | 30A · NEMA 3R | 3 #12 Cu + #12 G |
| Motor | Hood exhaust fan | 1.5 HP · 208V | |
| Circuit breaker | 100A 3P | LP | |
| Panelboard | Panel LP | 100A · dining room | 4 #3 Cu + #8 G |
| Circuit breaker | 60A 3P | RTU-1 | |
| Disconnect switch | Disconnect | 60A · NEMA 3R | 3 #6 Cu + #10 G |
| Load | RTU-1 | MCA 44A · MOCP 60A | |
| Circuit breaker | 40A 3P | MAU-1 | |
| Disconnect switch | Disconnect | 60A · NEMA 3R | 3 #8 Cu + #10 G |
| Load | Make-up air unit | MCA 27A · MOCP 40A |
Notes on the sheet
- Cooking equipment under the hood is on shunt-trip breakers. When the hood suppression system discharges it trips them and closes the gas valve (NFPA 96 and the mechanical code). Whether the exhaust fan keeps running and the make-up air stops follows the system listing and the AHJ.
- Fryer 14 kW ÷ (1.732 × 208V) = 38.9A; × 125% = 48.6A, on a 50A circuit. Combi oven 15 kW = 41.6A; × 125% = 52A, on a 60A circuit. Replace with the nameplate data of the equipment installed.
- Kitchen panel feeder may use the demand factors for commercial cooking equipment (NEC Table 220.56). They do not apply to the HVAC.
- Ground-fault protection for kitchen receptacles up to 150V to ground, single-phase to 50A and three-phase to 100A, which takes in cord-connected cooking equipment (NEC 210.8(B)).
- Service conductors in two parallel sets: 2 × 200A (3/0 Cu) = 400A, on the 400A main. Grounding electrode conductor #2 Cu (NEC Table 250.66).
- Available fault current marked on the service equipment (NEC 110.24).
Diagram is schematic and not to scale. Field-verify existing equipment ratings. Ratings and conductor sizes shown are typical. Confirm against the adopted code, the equipment listing and a load calculation before installation. Code references are to the 2023 NEC and the 2024 Canadian Electrical Code: see references and editions.
Related commercial and industrial drawings
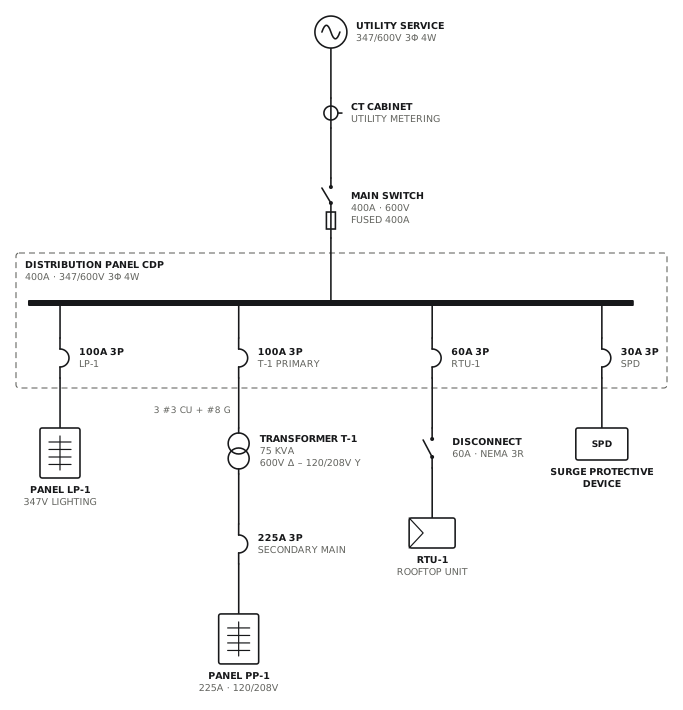
347/600V service with step-down transformer
Canadian commercial service with a 75 kVA transformer to 120/208V.
CommercialView drawing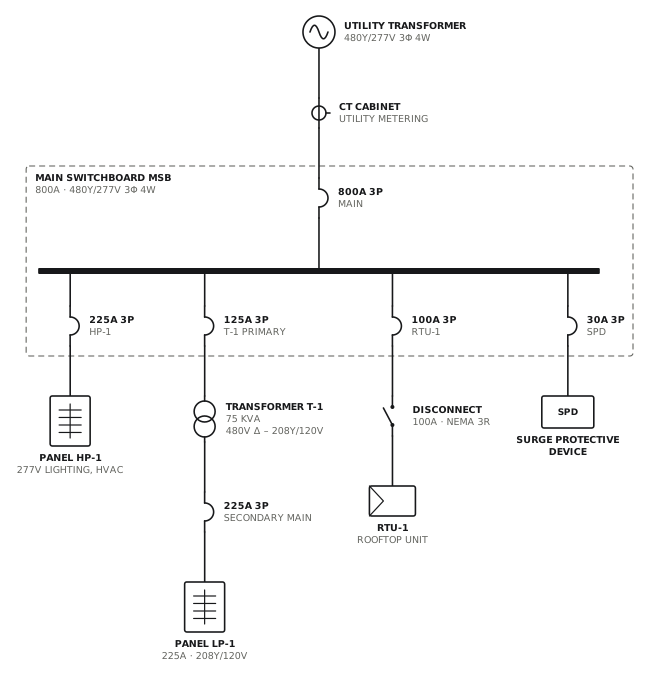
480Y/277V service with 208V transformer
800A switchboard with a 75 kVA transformer for 120/208V loads.
CommercialView drawing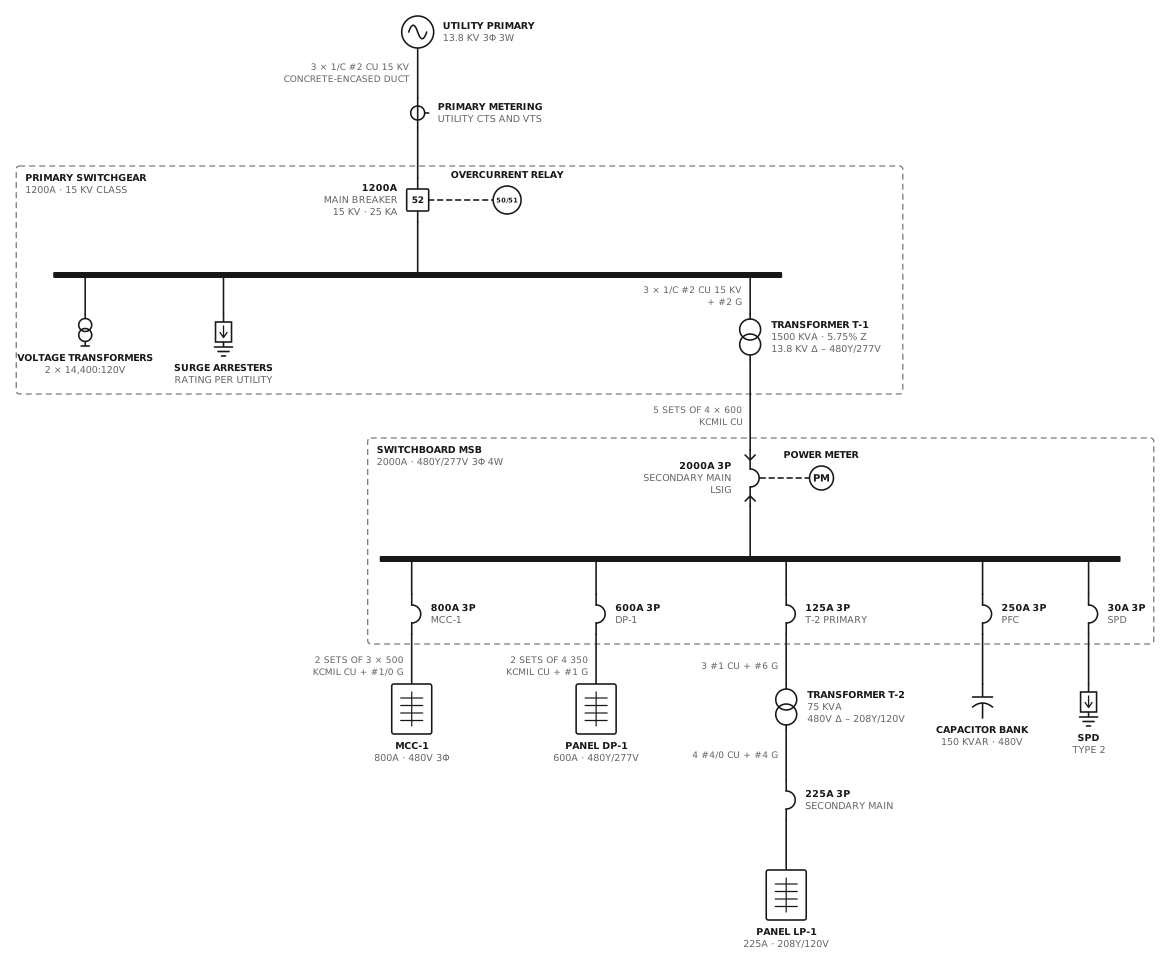
Medium-voltage service with unit substation
13.8 kV breaker with an overcurrent relay, a 1500 kVA transformer and a 2000A 480V switchboard.
CommercialView drawing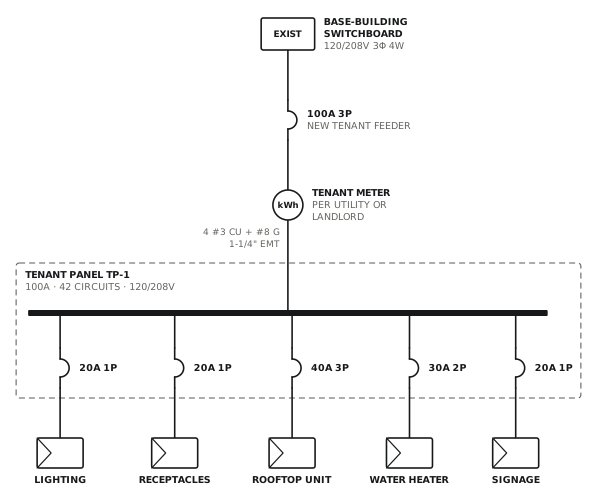
Tenant fit-up panel
New metered 100A feeder and panel from base-building distribution.
CommercialView drawingSee all commercial and industrial single line diagrams, or all 80 templates.
Start from this drawing
Free, in the browser, no account. Start from a template or describe the job in plain words, edit the drawing and export a PDF.