Elevator feeder with shunt-trip disconnect single line diagram
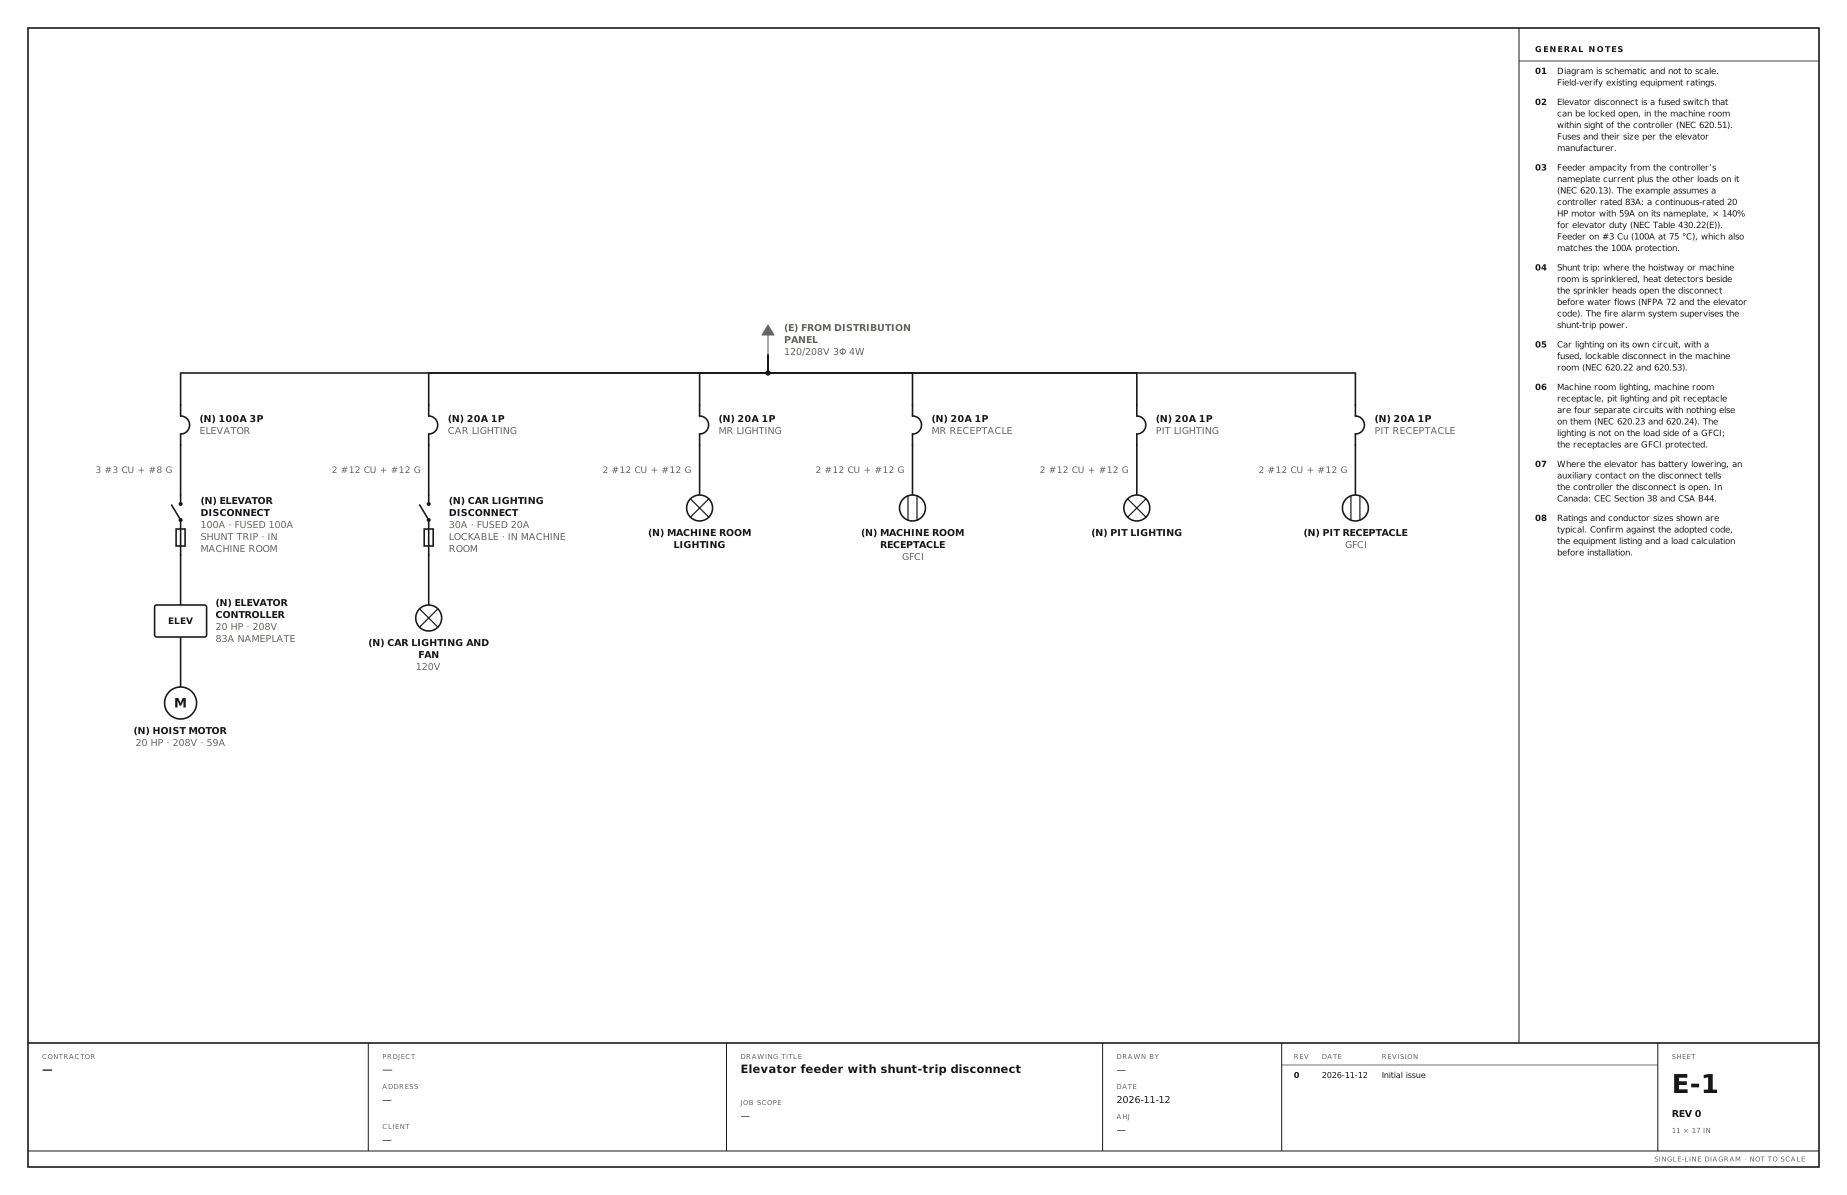
A fused shunt-trip disconnect in the machine room, with the car lighting, machine room and pit circuits beside it. Use this for an elevator: the feeder to a fused shunt-trip disconnect in the machine room, the controller and hoist motor, and the separate circuits for car lighting and for the machine room and pit lighting and receptacles.
A free template with typical ratings, conductor callouts and general notes. Open it, change what differs on your job, fill in the title block and export a PDF.
Open this template in the editor Download the SVG
What the reviewer checks on this drawing
The reviewer checks the lockable disconnect and where it is, what operates the shunt trip, the car lighting on its own circuit with its own fused disconnect, and the machine room and pit lighting kept on circuits separate from their receptacles and off the GFCI.
What the drawing shows
Every device on the sheet, in the order power reaches it.
| Symbol | Label | Rating or detail | Conductors feeding it |
|---|---|---|---|
| From (continues off sheet) | From distribution panel | 120/208V 3φ 4W | |
| Circuit breaker | 100A 3P | Elevator | |
| Fused disconnect | Elevator disconnect | 100A · fused 100A, shunt trip · in machine room | 3 #3 Cu + #8 G |
| Device | Elevator controller (ELEV) | 20 HP · 208V, 83A nameplate | |
| Motor | Hoist motor | 20 HP · 208V · 59A | |
| Circuit breaker | 20A 1P | Car lighting | |
| Fused disconnect | Car lighting disconnect | 30A · fused 20A, lockable · in machine room | 2 #12 Cu + #12 G |
| Lighting | Car lighting and fan | 120V | |
| Circuit breaker | 20A 1P | MR lighting | |
| Lighting | Machine room lighting | 2 #12 Cu + #12 G | |
| Circuit breaker | 20A 1P | MR receptacle | |
| Receptacle | Machine room receptacle | GFCI | 2 #12 Cu + #12 G |
| Circuit breaker | 20A 1P | Pit lighting | |
| Lighting | Pit lighting | 2 #12 Cu + #12 G | |
| Circuit breaker | 20A 1P | Pit receptacle | |
| Receptacle | Pit receptacle | GFCI | 2 #12 Cu + #12 G |
Notes on the sheet
- Elevator disconnect is a fused switch that can be locked open, in the machine room within sight of the controller (NEC 620.51). Fuses and their size per the elevator manufacturer.
- Feeder ampacity from the controller’s nameplate current plus the other loads on it (NEC 620.13). The example assumes a controller rated 83A: a continuous-rated 20 HP motor with 59A on its nameplate, × 140% for elevator duty (NEC Table 430.22(E)). Feeder on #3 Cu (100A at 75 °C), which also matches the 100A protection.
- Shunt trip: where the hoistway or machine room is sprinklered, heat detectors beside the sprinkler heads open the disconnect before water flows (NFPA 72 and the elevator code). The fire alarm system supervises the shunt-trip power.
- Car lighting on its own circuit, with a fused, lockable disconnect in the machine room (NEC 620.22 and 620.53).
- Machine room lighting, machine room receptacle, pit lighting and pit receptacle are four separate circuits with nothing else on them (NEC 620.23 and 620.24). The lighting is not on the load side of a GFCI; the receptacles are GFCI protected.
- Where the elevator has battery lowering, an auxiliary contact on the disconnect tells the controller the disconnect is open. In Canada: CEC Section 38 and CSA B44.
Diagram is schematic and not to scale. Field-verify existing equipment ratings. Ratings and conductor sizes shown are typical. Confirm against the adopted code, the equipment listing and a load calculation before installation. Code references are to the 2023 NEC and the 2024 Canadian Electrical Code: see references and editions.
Related commercial and industrial drawings
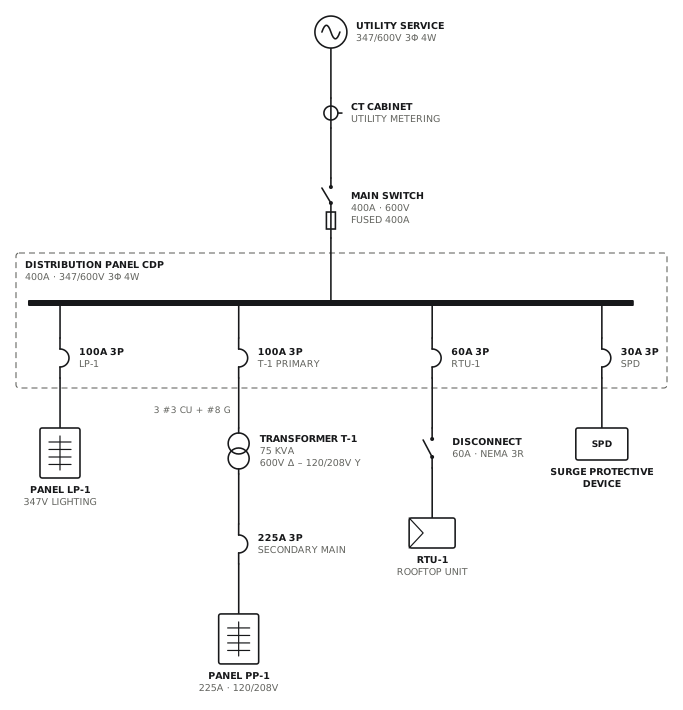
347/600V service with step-down transformer
Canadian commercial service with a 75 kVA transformer to 120/208V.
CommercialView drawing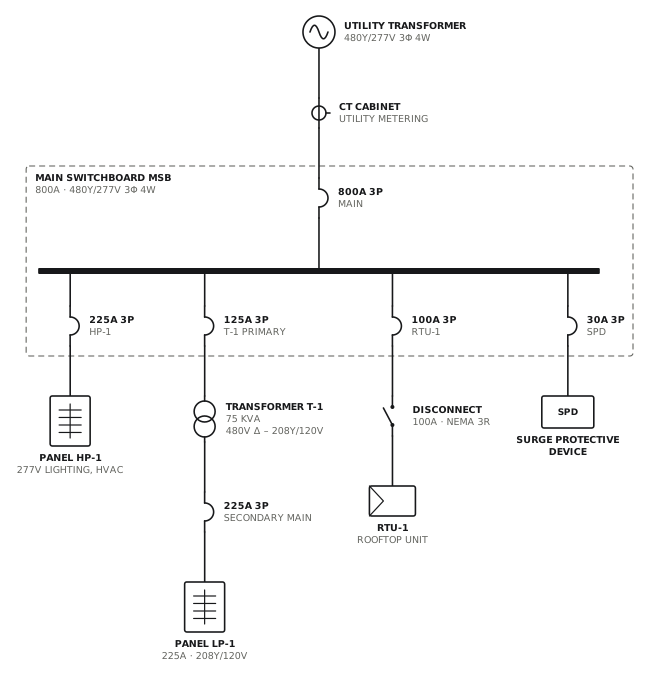
480Y/277V service with 208V transformer
800A switchboard with a 75 kVA transformer for 120/208V loads.
CommercialView drawing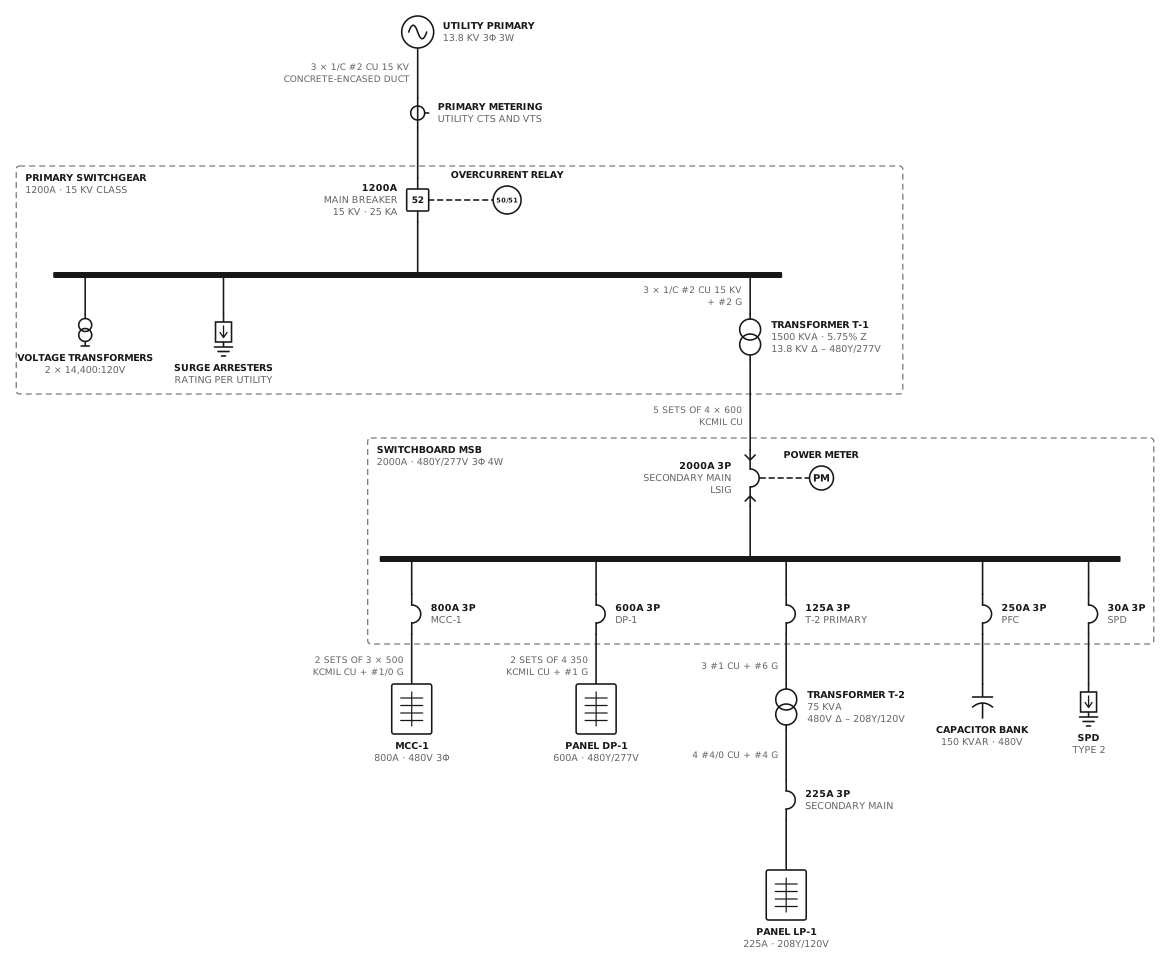
Medium-voltage service with unit substation
13.8 kV breaker with an overcurrent relay, a 1500 kVA transformer and a 2000A 480V switchboard.
CommercialView drawing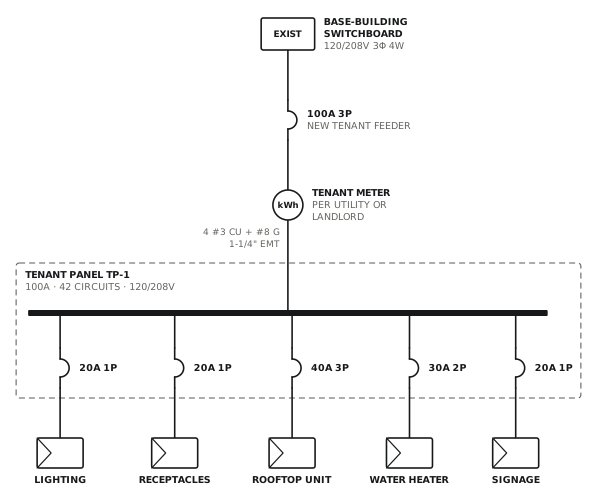
Tenant fit-up panel
New metered 100A feeder and panel from base-building distribution.
CommercialView drawingSee all commercial and industrial single line diagrams, or all 80 templates.
Start from this drawing
Free, in the browser, no account. Start from a template or describe the job in plain words, edit the drawing and export a PDF.