Heat pump with electric backup heat single line diagram
Outdoor unit and an air handler with a 10 kW heat strip in place of a gas furnace.
A free template with typical ratings, conductor callouts and general notes. Open it, change what differs on your job, fill in the title block and export a PDF.
Open this template in the editor Download the SVG
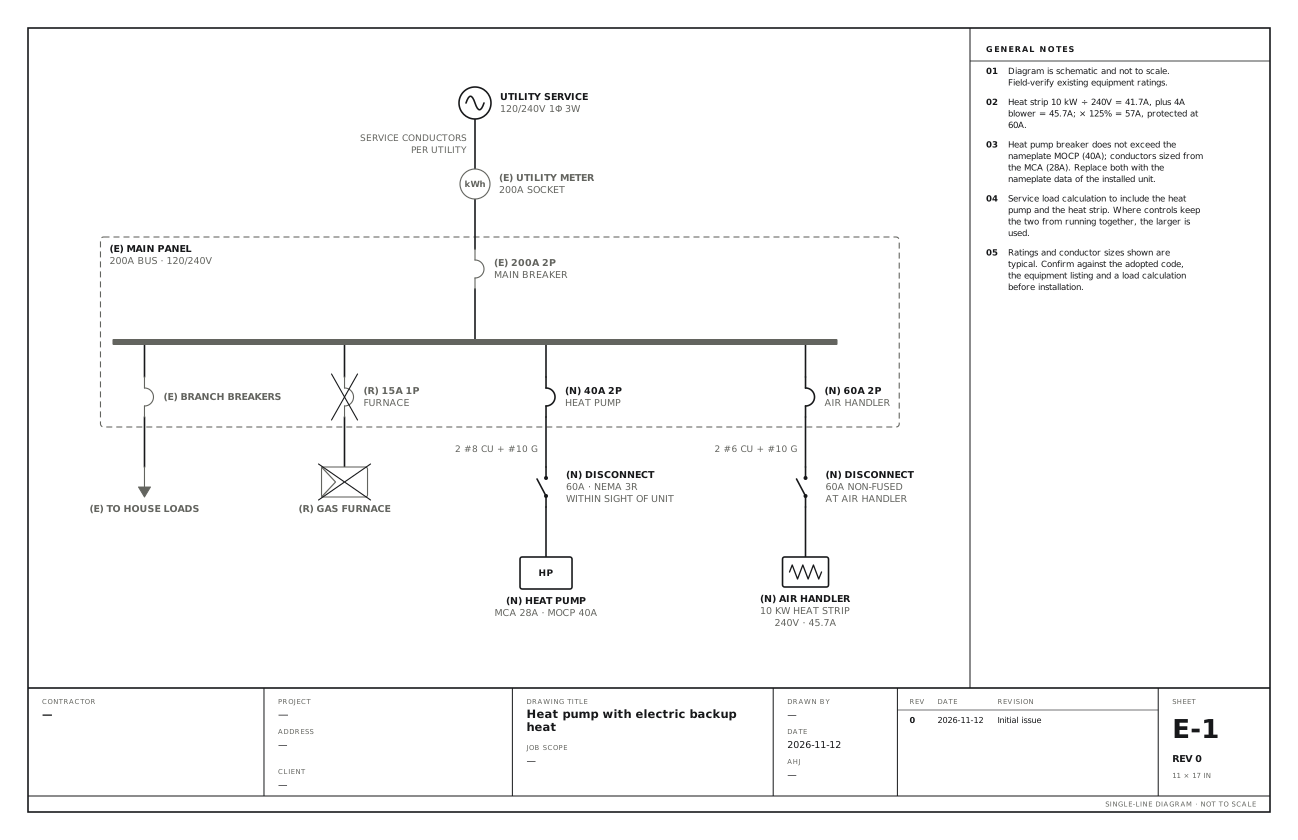
What the drawing shows
Every device on the sheet, in the order power reaches it.
| Symbol | Label | Rating or detail | Conductors feeding it |
|---|---|---|---|
| Utility source | Utility service | 120/240V 1φ 3W | |
| Meter | Utility meter | 200A socket | Service conductors, per utility |
| Circuit breaker | 200A 2P | Main breaker | |
| Panel | Main panel | 200A bus · 120/240V | |
| Circuit breaker | Branch breakers | ||
| To (continues off sheet) | To house loads | ||
| Circuit breaker | 15A 1P | Furnace | |
| Load | Gas furnace | ||
| Circuit breaker | 40A 2P | Heat pump | |
| Disconnect switch | Disconnect | 60A · NEMA 3R, within sight of unit | 2 #8 Cu + #10 G |
| Device | Heat pump (HP) | MCA 28A · MOCP 40A | |
| Circuit breaker | 60A 2P | Air handler | |
| Disconnect switch | Disconnect | 60A non-fused, at air handler | 2 #6 Cu + #10 G |
| Heater | Air handler | 10 kW heat strip, 240V · 45.7A |
Notes on the sheet
- Heat strip 10 kW ÷ 240V = 41.7A, plus 4A blower = 45.7A; × 125% = 57A, protected at 60A.
- Heat pump breaker does not exceed the nameplate MOCP (40A); conductors sized from the MCA (28A). Replace both with the nameplate data of the installed unit.
- Service load calculation to include the heat pump and the heat strip. Where controls keep the two from running together, the larger is used.
Diagram is schematic and not to scale. Field-verify existing equipment ratings. Ratings and conductor sizes shown are typical. Confirm against the adopted code, the equipment listing and a load calculation before installation. Code references are to the 2023 NEC and the 2024 Canadian Electrical Code: see references and editions.
Related service and panel drawings
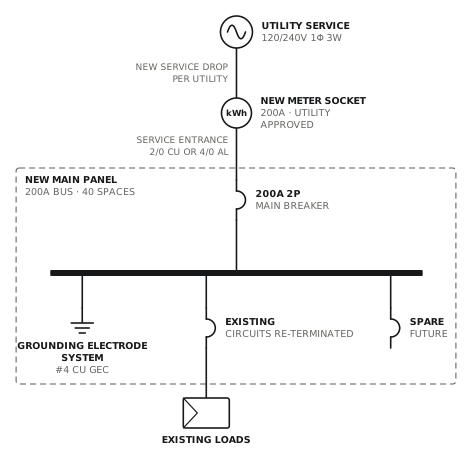
Service and main panel upgrade to 200A
New meter socket, service entrance and 200A panel with surge protection.
ServiceView drawing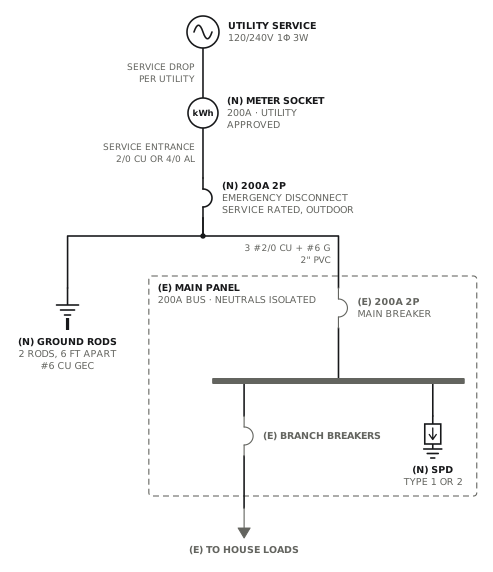
Service upgrade with outdoor emergency disconnect
New meter socket and outdoor service disconnect; the panel inside stays and becomes a subpanel.
ServiceView drawing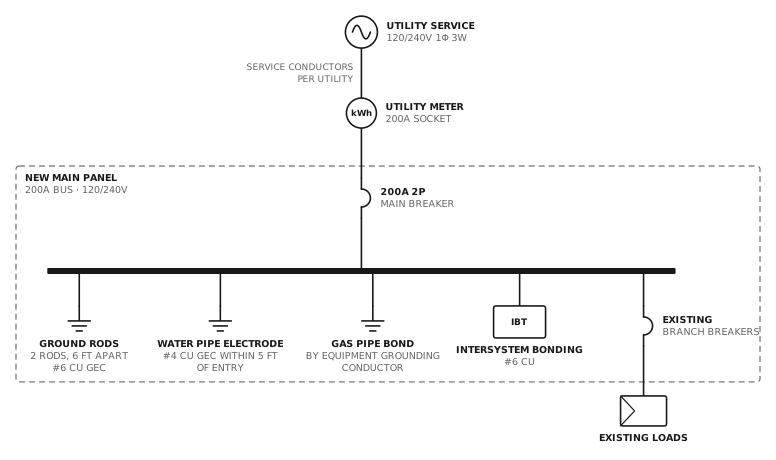
Panel upgrade with grounding system replacement
New panel with rods, water bond, intersystem bonding and surge protection.
ServiceView drawing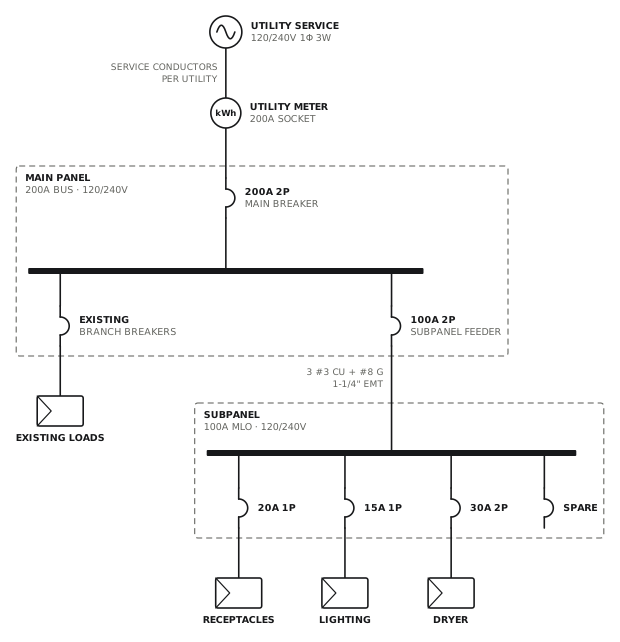
Subpanel addition
100A four-wire feeder to a new subpanel.
ServiceView drawingSee all service and panel single line diagrams, or all 52 templates.
Start from this drawing
Free, in the browser, no account. Start from a template or describe the job in plain words, edit the drawing and export a PDF.